Building Type
New Freestanding (Dedicated) Building
Architect
Mark West , Exoterra Solutions
Square Footage
0
Interior Designer
Project Completion Date
December 20, 2014
Equipment Vender
Clay McLean , Live Oak Bank
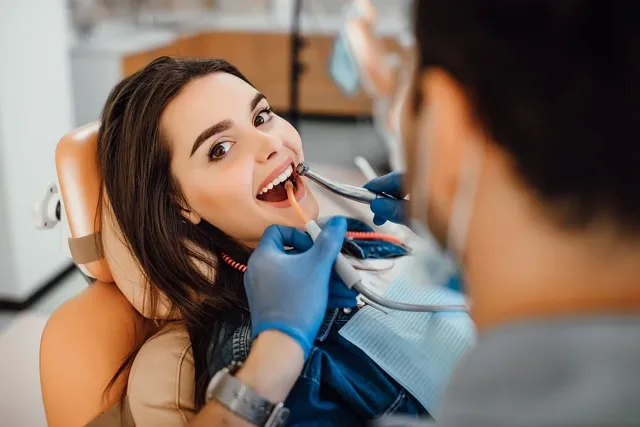
My practice philosophy lies within the name of my dental practice; 5 Star Dental Care. We want to give patients a 5 Star experience from the minute they walk in and until they check out. As we all know, no one likes going to the dentist, but I want to change the perception people have about visiting a dental office. To me, its just not a visit but it’s more than that; its about building relationships, gaining trust and changing what a dental visit should feel like. We want to make it their best dental experience as it can possibly be.
The office is built around a small town bedroom community. It has a mix of old and new, and all socioeconomic statuses. I wanted the office design to reflect that market without being too extravagant nor too mundane. As our name implies, we want to give patients 5 Star treatment, but at the same time. I wanted the office to cater to all walks of life; to be warm, inviting and comfortable, and make patients feel that this place is out of my league.
I had an idea or vision of what I wanted; something that would be inviting, esthetic , and timeless. My architect took my vision and took it to the next level. I couldn’t be more happier with the results.
Design Criteria: Design Summary
There are many design features to many to name but I can to condense the list. They include the door vestibule, the reception area soffits, a dedicated panoramic, technology and Cerec alcove. The hygienist having their own closet/storage space. The lighting down the operatory hall, which I wanted to mimic an art gallery. All the operatories are facing north to reduce direct sunlight, and the west side walls having minimal windows to reduce cooling cost. Lastly, the additional basement space I have available for future projects.
Design Criteria: Dental Technology
We have an “all digital practice.” Since the panoramic machine is shared, we have placed it in its own alcove closest to three treatment rooms; our two hygiene and one overflow chair for emergency and comprehensive exams. We have 6 functional operatories, each with their own intra oral xray tube except for the two hygiene chairs which share one.
Each operatory is equipped with its own computer, but we have one central technology alcove. This is where treatment plans, and prescriptions are printed, documents are scanned, and route slips for each patient is placed. This reduce hardware requirements and keep things more efficient by centralizing paperwork, and reducing HIPPA concerns.
We have a Cerec and it has its own dedicated room with a window so patients can view when their crowns are being fabricated.
We have TV’s in each operatory at the perfect location; right of center and a 30-40 degrees from the patients eye level to maximize their view whether they are sitting up or lying down.
As far as future concerns, I might feel the need to expand more televisions for the operatories. They will be strategically placed on the ceiling so patients can watch their programs while we are working in their mouths. I might be able to offer streaming videos whenever AT&T decides to give us the fiber optic capabilities. We cannot do this service at this time given the insufficient bandwidth we currently have.
Design Criteria: Dental Equipment
We wanted to use two our dental chairs from our past facility for the new location. The two chairs were the “all in one” chairs where the Assistant and doctors side was integrated in the chair. I decided to give those chairs to hygiene, and having them share one xray head through a pass through cabinet.
Concerning the 4 other chairs that I needed, I decided to go with the 12 o’clock configuration type chair where everything was behind the chair. This would centralize our working field behind the patient so they are more comfortable and seeing everything in plain view. It also easier for the patient to maneuver in and out and makes it more aesthetic in terms of clutter of a tray table and dental lines.
In the future, I might feel the need to go with smaller computers on the desktop reduce clutter and increase desktop space.
Design Criteria: Ergonomics
This relates back to dental equipment. Since I have switched to the 12 o’clock chairs, it has made my dentistry more efficient. I can effectively utilize my assistants more especially in four handed dentistry. It helps to keep the items we use in a central location. This makes it faster and more efficient with turning over rooms.
The flow of the office is better because of the layout incorporated. It keeps the two sides; front office and clinical sides separate. We are no longer running into each other. Everything has their place and it runs very efficiently. This was detailed in the sections above.
Design Criteria: Aesthetics
The look of the new office is indeed congruent with my practice philosophy. I want to have patients feel they received 5 star service from the moment they walked in and when they leave. This all starts when the pull in for the first time to see how beautiful it is from the outside. It makes them curious to see how it is inside. They will not be disappointed with the results inside from the organization to the décor. It’s all about the patient experience, and I want to leave comfortable and happy; and happy patients refer, refer, refer!!
The only acoustic issues I have is with the reception and front office area. Sometimes, there is a slight echoing and background noise from the reception carrying over to the front office. I have placed a huge area rug to absorb the sound. In the future, I might need to place drapes or curtain over the blinds to reduce the echoing, but in the meantime, it is very minimal, but is a concern I have.
Design Advice: Dental Technology
My advice to anyone undertaking a big project like this is to research, research, research. It is such a big undertaking and it should start by into “How to design a dental office” from the ADA. I think that’s the name of it. It is a very useful book and it’s a good starting point. Another pearl is attending a course by Dr. Michael Unthank, and his group. It has helped me out tremendously in gave me design concepts I would not have thought about. Lastly, choose a right architect to turn your vision into reality.