Building Type
New Freestanding (Dedicated) Building
Architect
Martin P. Choren and John Holz , PRA (Plunkett, Raysich Architects, LLP)
Square Footage
56000
Interior Designer
Dr. Jeff and Pat Carter , The Practice Design Group
Project Completion Date
March 30, 2014
Equipment Vender
, Henry Schein
The Future of Dental Care. For You.
At Racine Dental Group, we have created a unique dental experience. One that brings together everything you need in dentistry, delivered in a personalized, caring and compassionate way. We are a collection of talented dentists and dental specialists all with the same goal in mind - to deliver an ideal experience to our patients in Racine and the surrounding communities. We have a dentist in Racine that is the right fit for you and your family, call us today!
The RDG (Racine Dental Group) practice philosophy is built on a foundation of patient communication and education with full dental services under “one roof.”
Our target market is RACINE and outlying communities for patients of all ages, all income ranges (budgets) and in service to all general and specialist dental needs – (general practice and all dental specialists).
How did this influence your design and construction decisions ?
RACINE DENTAL GROUP has been the “shining star” for 45 years within the RACINE community providing all dental services unique from other practices in the area and we wanted to continue to be relevant and CURRENT in our patient appeal and experience.
Our existing building was no longer meeting our needs and our patient “experience” wasn’t to the level we wanted. It didn’t reflect the care we provided and was becoming an IMPEDENCE to doctors, staff, patients and our ultimate goal of staying relevant.
Design Criteria: Design Summary
TOP DESIGN FEATURES: “REBRAND” of Racine Dental Group
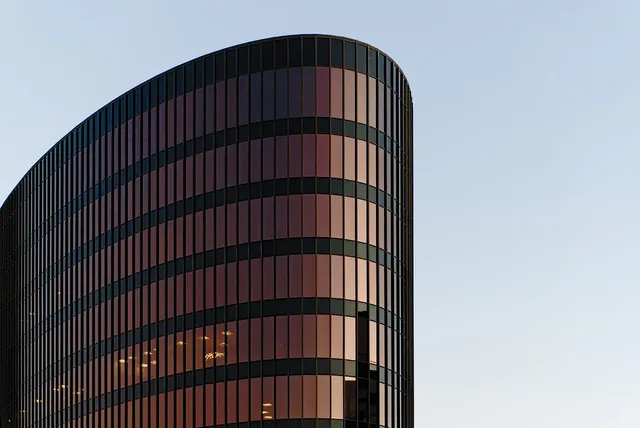
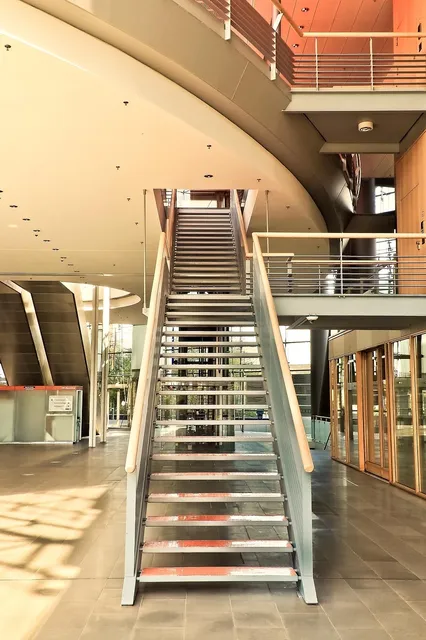
High impact building - 2 STORY ATRIUM ENTRY FOR ALL PATIENTS –
Natural materials – overall backdrop to distinct color themes per POD
Ease of wayfinding – central elevator and building core access to PODS
Full ‘IN HOUSE’ PRODUCTION LAB –
STAFF LEARNING ‘CENTER’ – seats up to 200
TOP TECHNOLOGY FEATURES:
Complete UPGRADE TO major systems- CPU HARDWARE AND SOFTWARE
INTEGRATED CAD CAM /milling capability
CBCT CONE BEAM / Instrumentarium OP 300
Sophisticated OBSERVATION / SECURITY SYSTEM throughout building
INTEGRATED “LEARNING CENTER” PRESENTATION system – 2 full 12 wide screen and LCD projectors
Design Criteria: Dental Technology
RDG’s goals for “REBRAND” and “REMAINING RELEVANT” meant that introducing the MOST CURRENT
technology available for dental diagnosis and treatment presentation was a PARAMOUNT design directive:
- DIGITAL CHARTING and patient records (was a significant project and PRACTICE UPGRADE from years of patient charting from over 45 plus years of patients)
Impact: economies of space (MUCH less chart room space) HIPAA compliance
- DIGITAL X-RAYS – Instrumentarium OP 300 / CBCT Cone BEAM
Impact: Diagnostic clarity and accuracy
- DIGITAL IMPRESSIONS– ITERO impressions
Impact: patient comfort and diagnostic accuracy
- CAD CAM with 3 shape 5 AXIS scanner “married with” an AMANN GIRRBACH Milling machine within a FULL PRODUCTION LAB (lower level)
Impact: ONE Crown generation and ON SITE PRODUCTION LAB convenience – same day
Case feedback (versus lab case mail outs and return timelines)
- DIGITAL IMAGING – 3Shape Trios with digital sensors
Impact: effective patient education and insurance verification
- CONSULTATION / OPERATORY PRESENTATION MONITORS and patient chart access
Impact: Effective and PRIVATE patient treatment reviews result in higher case acceptance
WHAT ARE YOUR PLANS FOR FUTURE IMPLEMENTATION ?
- Large CENTRAL IT area – is designed for FUTURE expansion
- Integrated raceways throughout the building will support CABLING or EQUIPMENT COMPONENTS that may be introduced in the FUTURE
TEACHING OPERATORY – is ”dry boxed” for FUTURE completion.
It is strategically located by the CENTRAL PRODUCTION LAB and STAFF LEARNING CENTER - lower level.
This will be used for patient “shade matching” and case “try ins” convenient to the LAB and is “wired” for TECHNIQUE instruction that can be presented in the nearby LEARNING CENTER
Design Criteria: Dental Equipment
Henry Schein conducted an assessment of all existing RDG dental equipment to determine EXISTING equipment that was functionally valid to move and NEW PURCHASE then required.
Functional “Validity” meant it was AMBIDEXTROUS (our STANDARDIZATION design objective). If it wasn’t, then, it was deemed not valid.
Existing dental equipment was “integrated” with NEW in 67 operatories as follows:
30 existing dental chairs 37 new purchase dental chairs
30 existing dental lights 37 new LED dental lights and surgical lights 25 existing Dual function carts
42 – new purchase12 o’clock cabinetry –With both dual and split delivery
Existing miscellaneous equipment moved:
Sterilizers, Statums, Ultrasonics, Handpieces
New purchase miscellaneous items:
Electric handpieces, micro etchers (mini labs), polishing lathes,
NOMADS – new conversion for RDG
DENTAL MECHANICAL – 6 COMPRESSORS AND 6 VACUUM PUMPS
LIST PERTINENT FUTURE UPGRADES AND/OR ADDITIONAL COMPONENTS TO BE ADDED LATER :
One TEACHING operatory is “dry boxed” for FUTURE completion.
This is located near the CENTRAL FULL PRODUCTION LAB and LEARNING CENTER as noted above.
A CENTRAL STERILIZATION area is finished and readied for FUTURE cabinetry and equipment installation.
This FUTURE CENTRAL STERILIZATION AREA will serve the entire building – all POD MINI sterilization areas will be serviced by sterile techs that WILL process instrumentation for all practitioners. Techs will run daily scheduled pick ups and returns via mobile carts and / or the dumb waiter system (the 3 story CHASE is constructed specifically for the FUTURE dumb waiter unit).
Design Criteria: Ergonomics
ERGONOMIC ISSUES unique to our existing LARGE SCALED PRACTICE:
Drs. would often see their patients in operatories located at great distances apart or in different locations depending on the practice DAY. SET UP times and turnovers were highly inefficient.
There were NO STANDARD OPERATORIES, so moving around the building meant constantly readjusting to a different operatory configuration.
Poorly conceived operatories meant Drs. were often unable to reach delivery units, sit effectively at the chair or have support materials convenient to the procedure
ERGONOMICS have IMPROVED tremendously – the ease of practice is REMARKABLE with:
5-7 chair operatory “zone” for any Dr. in any POD (versus running all over the building)
STANDARDIZED operatories for right and left handed Dr. THROUGHOUT eliminates configuration readjustments by operators
DUAL FUNCTION and SPLIT DELIVERY OPTIONS installed for effective delivery unit access by operators
OPERATORY side cabinetry for material supply – STANDARD in every OPERATORY
Operator access monitor at 12 o’clock cabinetry – STANDARD in every OPERATORY
Patient Education / intraoral images at monitor for patient view – STANDARD in every OPERATORY
ADA clearances in OPERATORY and throughout promote access and ease of movement at the CHAIR and around the building
Optimally sized CLINICAL operatories (general and surgical) support correct positioning of Dr. and assistant at the CHAIR - THROUGHOUT the building
Optimally sized ADMINISTRATION work stations promote ergonomic seated working comfort for staff;
FUTURE expansion already planned will ELIMINATE a haphazard expansion like our past “expansion” building experiences.
Design Criteria: Aesthetics
The “look” of our new office has definitely achieved our “rebrand” design objective.
Our office building makes an impression whether “driving by” or walking in for the first time.
There is a prevailing sense of PRIDE in the FACILITY that just wasn’t present in our previous building. Staff regularly report comments about the stone and wood and “comfortable” feel made regularly by our patients both new and existing alike. We credit the:
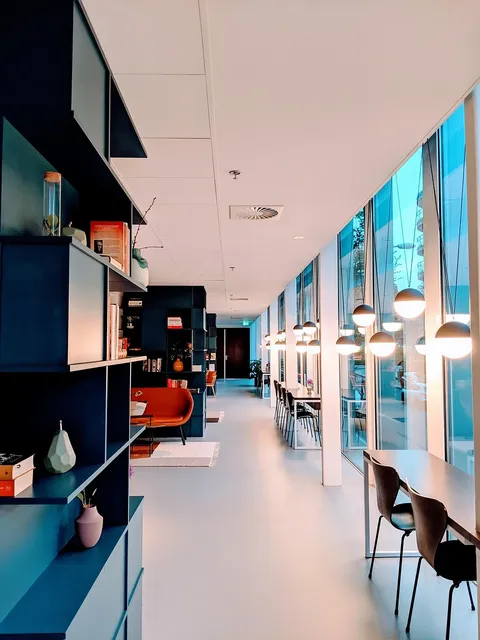
Distinctive interior of natural earth colors combined with industrial “exposed” metal and laminated wood structure and decking
OVERALL RACINE DENTAL GROUP building interior “feel” that is shared throughout with UNIQUE color schemes per individual POD area.
LOW maintenance and durable materials that prevent the “quickly worn” look of painted walls and low performing materials
CLASSIC architectural design elements – soffits, beams, lighting, finishes, and furniture that will assure the LONG LIFE aesthetics of our building
DELIBERATELY designed and well edited spaces with interesting POPS of color in artwork and fabrics that make our building enjoyed by ALL (versus the “visually chaotic ” spaces of our previous building)
ACOUSTICS: Issues of sound control were not a DRIVING concern for our Drs. group EXCEPT where areas of PRIVACYwere desperately needed. These were addressed with:
Fully insulated walls in consultation, quiet operatories, toilet spaces
Acoustical tile and changes in ceiling heights, to help with sound control and separation, especially in clinical areas.
Separation (layout) of CLINICAL areas from ADMINISTRATION areas and REAPPOINTING areas from WAITING areas
Design Advice: Dental Technology
HIRE PROFESSIONALS
Over 45 years, our previous building was expanded numerous times.
Each “project” was directed by the dental supplier and each addition created more inefficiencies. We finally ALL agreed to seek help with dental design professionals.
We researched, interviewed and selected The Practice Design Group.
They were unbiased in their counsel and expert in dental design specifics that solved our LARGE scaled practice issues. Their involvement throughout the PROCESS –design, pricing and construction - kept cost overruns in check and the design intact.
OUR VISION was translated into an office that quite frankly has exceeded our very best hopes.