Building Type
Leasehold
Architect
Andy Beers , Ore Studios
Square Footage
2400
Interior Designer
Andy Beers , Ore Studios
Project Completion Date
December 24, 2014
Equipment Vender
Hans Heimbigner , Arnold Dental Supply
To provide the highest quality of orthodontic health care to children and adults in a comfortable, compassionate, and fun environment where each person is appreciated as a unique individual and service is unsurpassed.
My goal is to be known in the community as the standard by which others will be compared. I will continually dedicate ourselves to providing state of the art orthodontic care while catering to our patient’s specific needs in an efficient and effective manner. My claim is to maintain a professional environment while having fun. I will always have a positive attitude and greet our patients with a smile. The open, bright, clean design creates a comfortable atmosphere for our patients and makes it as a great place to work for my team.
Design Criteria: Design Summary
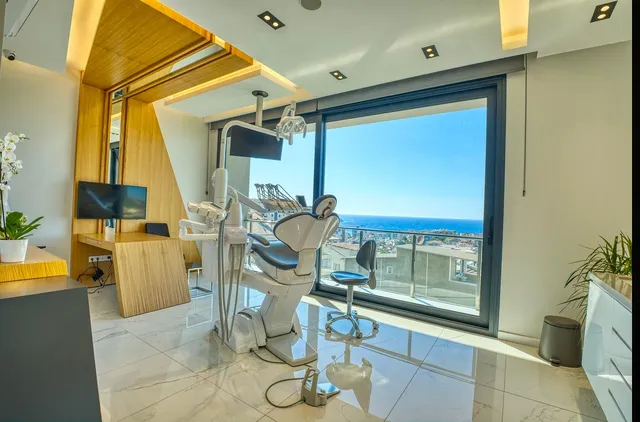
The top design and technology features include the glass consultation room with a piece of reclaimed italian walnut wood refinished and Herman Miller chairs. The photo booth is a fun, interactive way for patients to express themselves by using props and taking selfies to post on Instagram or Facebook. Our reception area toddler-zone has a dedicated safe area for toddlers to play with blocks and toys, or sit in the built-in cushioned kid seat and read a book. The on-deck area is great for teens to work on homework on the reclaimed walnut wood bar, or play an old school video game. And finally the modern white-gray-walnut palette dotted with teal, dark orange, and yellow create a vibrant, but still professional atmosphere.
Design Criteria: Dental Technology
My orthodontic software is completely cloud-based, and I have trained the staff to use all cloud-based applications, thus, we are paperless. The pan/ceph/CBCT machine is in the xray area and computer screens mounted to each side cart. In addition, the new generation iTero scanner is in our consultation room for patients to see their treatment outcome immediately after scanning. I plan to keep up to date with dental technology in every aspect possible.
Design Criteria: Dental Equipment
Since we poured concrete I was able to drop the side-cart utility boxes below grade, minimizing clutter. The vacuum is located in a hidden area tucked behind the xray machine and the compressor is located offsite in a utility closet in the garage of the building. I have ample space in the sterilization area for a dry heat sterilizer and autoclave. I plan to add three additional chairs to the clinical areas as my practice grows.
Design Criteria: Ergonomics
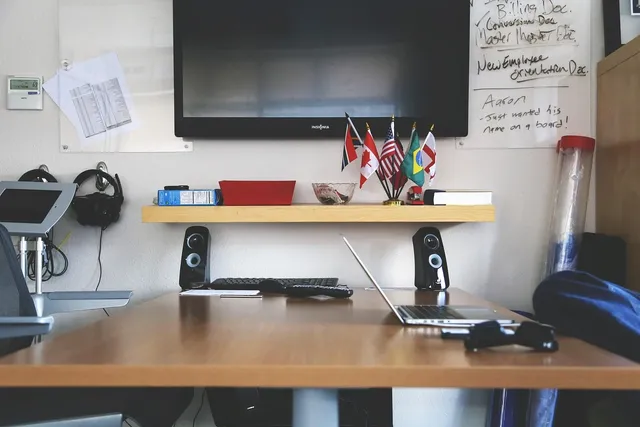
By placing open bay chairs together and having ample cabinetry, I have decreased the need for team members to leave the chair and travel to another location during treatment. The business office has ideal table height and excellent chair ergonomics, as well as headsets for staff members and wrist rests. All computer monitors and chairs are adjustable.
Design Criteria: Aesthetics
The look of my office mirrors my practice philosophy. Using a branding person who is also a graphic designer, I was able to convey this philosophy in design. The colors are bright and fun, but not at all childish to isolate adult patients. My tagline “Where Smiles Start” is a perfect reflection of my office design. When people walk in they are impressed with the design. My staff absolutely loves the environment. The assistants have ample room in sterilization and the laboratory. The treatment coordinator has a beautiful room with the technology needed to present treatment plans to patients in a private setting. Our selfie photo booth is a feature of the office that is loved by all our patients and staff and is eye-catching with it’s hashtags and striking teal curtain.
Design Advice: Dental Technology
Visit as many practices as possible to see what flow works well and what doesn’t. Ask other dentists what they love and hate about their current design. Ask staff members what type of dental equipment they prefer and what they would want changed. Go outside the norm and consider a “non-dental” designer to have a more unique office. Hire a branding company to come up with your logo in black and white, then work with your designer to implement the office colors into your brand. Keep everything consistent.