Building Type
Leasehold
Architect
Mike Newhouse , HM General Contractors (HMGC)
Square Footage
3200
Interior Designer
Tim Williams , HM General Contractors (HMGC)
Project Completion Date
December 31, 2014
Equipment Vender
Skip Fortune , Patterson Dental Supply
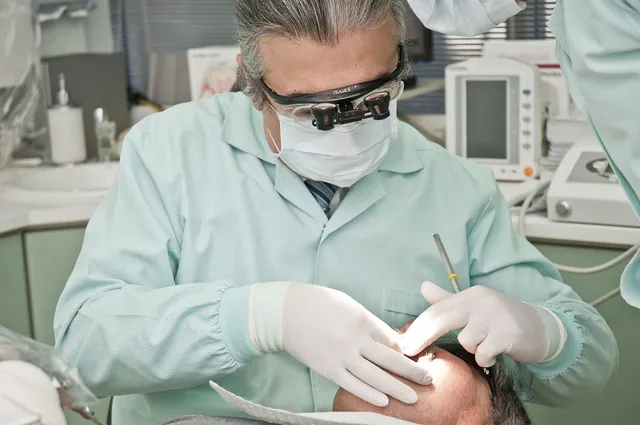
Our practice, The Dentists at Houston Westchase, was established with a relentless approach to educate and improve oral health through comprehensive, contemporary, cosmetic and restorative dentistry. It is imperative our world class facility reflect trusted care and a compassionate approach in sheer comfort and style for our patients’ expectations.
Design Criteria: Design Summary
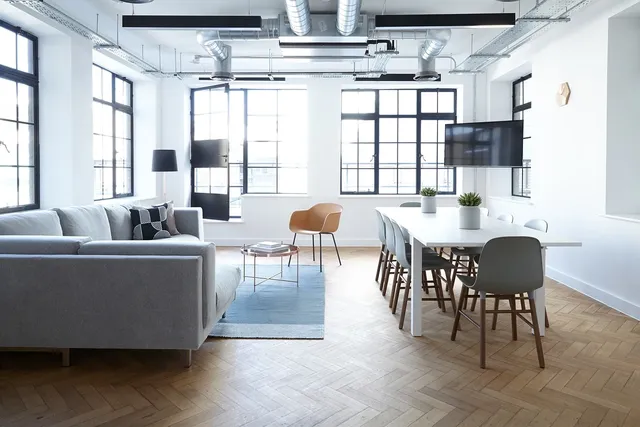
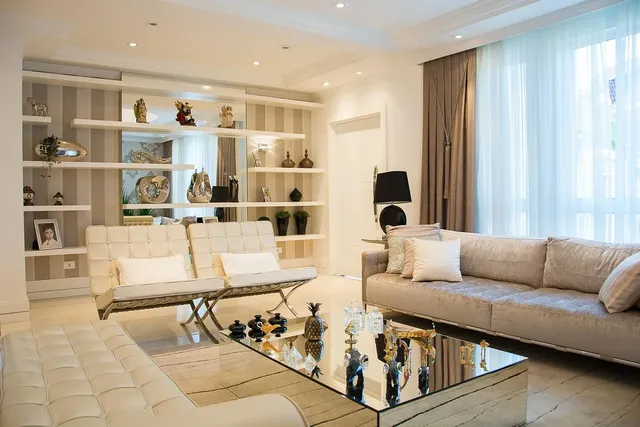
In accordance with an “aesthetically minimalistic” philosophy for our look and feel, The Dentists at Houston Westchase, embraced a warm and spacious contemporary design creating a functionally balanced practice environment. Our synergistic blend of indirect and natural, expansive lighting with state-of-the-art dental operatories and fully digital patient communication systems allows us to instill an array of confidence and comfort for our patients.
Design Criteria: Dental Technology
The Dentists at Houston Westchase embraces total digital and paperless patient intra-office communication utilizing the latest Dentrix treatment planning software suite.
Fully integrated Wi-Fi is freely offered for patients throughout the entire facility in addition to the reception area.
Patient monitors are provided in all operatories and consultation areas for educational videos and imagery in addition to entertainment during treatment.
Incorporation of a centralized nitrous oxide system allows us to utilize an array of safe and efficient sedation modalities from conscious to parenteral with digital monitoring in multiple zones simultaneously.
Design Criteria: Dental Equipment
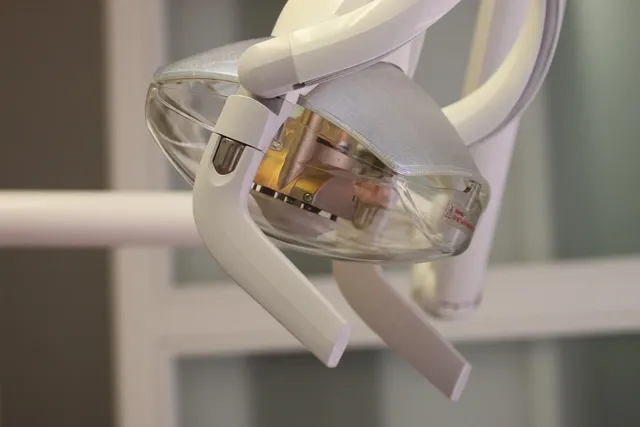
Our treatment suites offer innovative LED low energy and cure safe dental lighting with Adec 500 leather dental chairs providing a flexible backrest, gliding headrest, and multi-position swivel and armrest tilt capability to maximize our patients’ ergonomic comfort.
Centralized cabinetry modular consoles with built-in cable connectivity and power management systems were incorporated into the practice. With an integrated modular design, we are able to share more valuable office space with conservation of additional utility and plumbing expenses while providing portability of rearrangement for future growth and expansion.
A complete dental dry vacuum system from RAMVAC allows for 100% zero free water capability and ease of maintenance for a cleaner environment eliminating reliance for any future metered water usage.
Design Criteria: Ergonomics
Rear delivery Adec treatment chairs with two delivery units for water and air allow for effortless four-handed dentistry while eliminating clutter and concealing dental instrumentation and armamentarium from the patient view in all operatories.
Strategic positioning of multi workstations and counter space surfaces accommodate efficient check-in and check-out activities.
Design Criteria: Aesthetics
Extensive upscale décor with fully integrated LED overhead and in-direct cove lighting
Unique blend of quartz and marble counter working surfaces
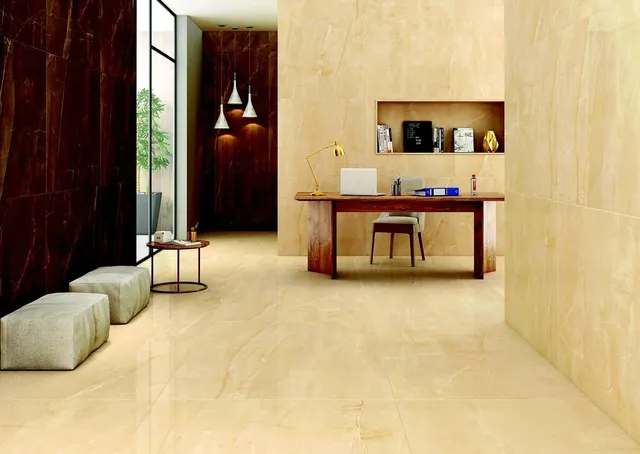
A stylish motif of porcelain “marble-textured” flooring and coordinating trim
Copious use of glass herculite entries, dividers and textures for optimal acoustics
Rich high-grain leather seating throughout business, office and patient operatories
Contemporary and “color-coordinated” complimentary finishes
Design Advice: Dental Technology
LOOK and examine multiple office concepts to define a realistic feel for your taste in design influences as they relate to your business objectives. Realize your own needs may dictate different elements in design as they relate to your unique patient demographics and procedures.
LISTEN to feedback from colleagues and professionals regarding strategies and techniques to achieve a balance among design, function, technology, and adaptability to your clinical tasks.
LEARN to plan effectively within the confines of a pre-determined budget to accomplish your goals. Plan for for flexibility in costs and contingencies along the course of construction and build-out.
Forge mutual and synergistic relationships with brokers, architects, contractors, interior designers and equipment/technology specialists to ensure incorporation and integration of your design features can be synergistically addressed.
Understand your office “curb-appeal” is a direct manifestation of your character and ethics. It provides the second and often times the first impression patients will perceive about you prior to meeting in person.
Embrace ingenuity for creating your own unique practice design and culture and you will be poised for success.