Building Type
New Freestanding (Dedicated) Building
Architect
Square Footage
255
Interior Designer
Sam Knipp , Brooke and Bree
Project Completion Date
December 20, 2017
Equipment Vender
Daniel Watson , Benco
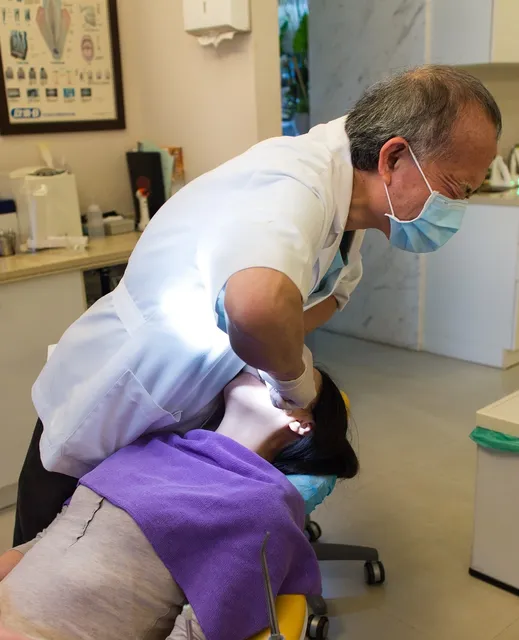
At Nomad Dental we believe that if we truly want to offer patient centered care, we need to make access to healthcare easy and convenient for the patient. Many working families don't go to the dentist because they are unable to take off work to commute to the dentist, wait, have their appointment, and commute back to the office. We are bringing the dentist to their office building, allowing the employees to easily walk down to their appointment at their convenience during their work day. This allows employers to maximize production and employees to maximize their time off.
Our target market is middle and upper middle class working men and women in downtown Dallas.
We designed the office to be as comfortable and efficient as possible. With a small space, every square inch was planned out. We wanted the office to feel calming and spacious while offering high quality, efficient care. Patients are able to sit back with some noise cancelling headphones and a stress ball and watch TV while we work. Each room is designed to house all supplies needed for every procedure so there is no need to leave the room during an appointment. Our sterilization area has everything you need and nothing you don't allowing us to keep the space small and efficient.
Design Criteria: Design Summary
Design Criteria: Dental Technology
We have allowed space for an ipad mount in each operatory as well as a space to place a laptop for radiographs and digital scans. We have a Trios 3shape wireless to allow easy movement between operatories.
In the future we may look into a mill and 3D printer offsite in order to do same day crowns, surgical stents, and clear aligners.
Design Criteria: Dental Equipment
We didn't go with traditional chairs due to space requirements and we also did away with the overhead light. We have Orascoptic Spark cordless lights for all operators to use instead. We had a custom wall mount delivery unit installed from DCI. Each operatory is designed to be identical so all procedures can be done in each room. The delivery units have an electric handpiece, an air driven, an air/water syringe and a cavitron plumbed in. The assistant unit has the air/water, high volume, and a saliva ejector.
Our autoclave is built into the cabinets in the sterilization area and our counter top drops down for the ultrasonice so you are able to see what is in the ultrasonic to avoid sharps injuries.
Design Criteria: Ergonomics
The layout of the office has forced us to work efficiently. We plan ahead for each procedure to prevent the need to get up and move around the office. Our front office works from home so our assistant takes all payments and schedules recare appointments. We are utilizing all of our staff to the fullest and operating with only the necessary people to streamline all processes.
Design Criteria: Aesthetics
The office was designed to be clean, minimal, comfortable, and modern. When patients walk in, they are always surprised by how modern and large the office feels. The large mural on the wall gives patients and staff a feeling of relaxation. We have a scent diffuser that we fill with relaxing scents to put patients at ease. We have tried to appeal to all senses in our design in order to improve patient and staff experience. The shiplap paneling on the walls and ceiling help to minimize echo and the slight hum of the compressor and vacuum give the perfect white noise background.
Design Advice: Dental Technology
Spend as much time as you can designing and ask the opinion of everyone you can think of, including non-dental people. The design is the most important part. The small things make a big difference and something as minute as outlet placement can make a huge difference as you use the space daily.