Building Type
New Freestanding (Dedicated) Building
Architect
Jeff Kloch , Hufft
Square Footage
5980
Interior Designer
, Hufft
Project Completion Date
March 01, 2017
Equipment Vender
, Boyd Industries
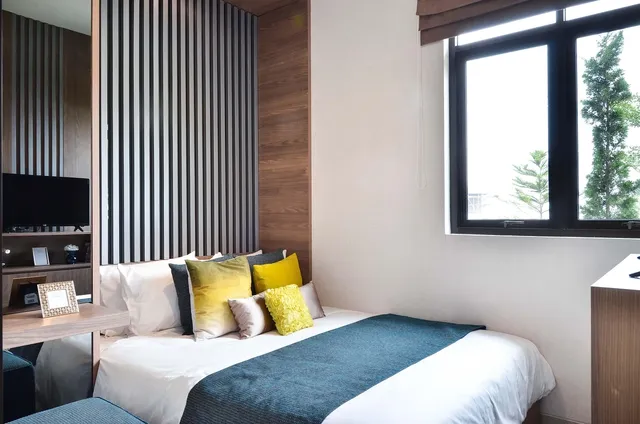
Our desire is to be an orthodontic office where people feel they are being treated remarkably. Along with excellent results, we want people to have a personal experience, not a clinical one. We want to offer an uncommon patient service experience where we create authentic, lasting relationships and treat people like family. The goal of our new office was to improve every aspect of our patients’ experience, and every design decision made factored into this goal. We went into the design process wanting our clients to feel as comfortable in our office as they do at home, which is evident in the modern elements that could as easily have a place in a family’s residence as they do our office.
Design Criteria: Design Summary
Design Criteria: Dental Technology
The practice philosophy has always been to utilize available technology to improve the patient experience. From digital patient records, photography and radiography to online patient forms, insurance verification, and fee presentation always have part of the practice. Now we are using intra-oral scanning and 3D printing. The building design planned for future technology changes by minimizing the use of built-in cabinets and equipment. The building and room design thought was to make everything future proof as possible, knowing that dental technology is changing rapidly. The orthodontic laboratory has already transformed from plaster and stone to printers and computers.
Future implementation will include more 3D printing and manufacturing. Expansion into the unfinished basement areas is possible for greater capacity and implementation of future technology.
Design Criteria: Dental Equipment
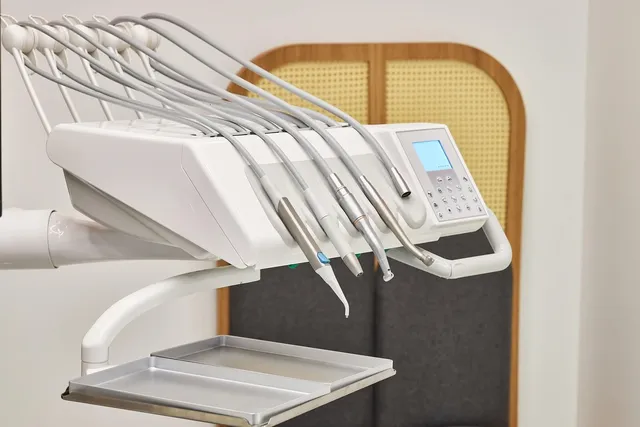
The Boyd orthodontic chairs and orthodontic carts were positioned so patients could view the wooded area outside the clinic. The design philosophy behind the dental equipment was to minimize the clinical feel of equipment. This included using softer colors, atypical assisting stools, no overhead lights or equipment over the patients. The goal was to have efficient and functional workstations while making the patient feel relaxed and comfortable.
Design Criteria: Ergonomics
The open spacious office allows for movement of the clinicians from patient to patient. Clinical areas are designed to allow the doctors to oversee multiple patients and clinicians. Computer screens are positioned at every workstation, but not visible to other patients. The business areas allow for conversations to occur when necessary.
Design Criteria: Aesthetics
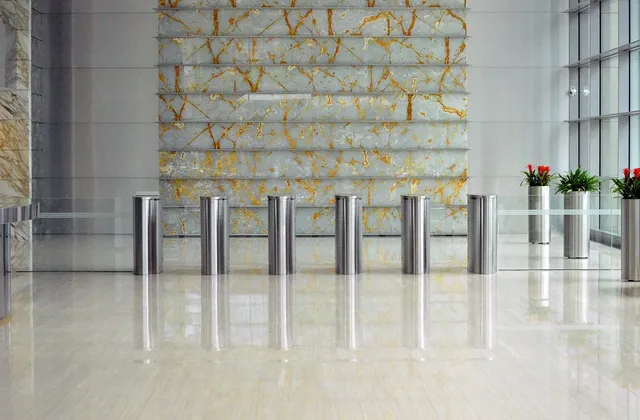
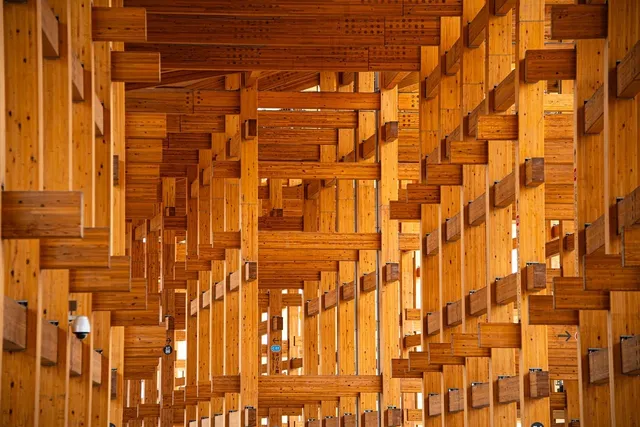
We wanted to keep things simple and not over complicate anything so that our staff and patients would be comfortable in the new space. Natural wood is an accent in the entryway, and extends inside for added warmth. Our main exam bay is open and contains six patient chairs, a gabled ceiling and custom wood benches. We also designed the new office around the concept of a courtyard. As patients are led from the entry to the main exam are, there are no long, dark corridors – only natural light and a number of views to the outside.
Because the concept of alignment is fundamental to orthodontics, we wanted the exterior building form to speak to our practice, as well. The building’s shapes are simple, and a bold standing seam roof, sun louvres, reveals in walls and ceilings produce strong, clean lines throughout.
Design Advice: Dental Technology
Going to any sort of medical care office is not something most people would categorize as an event they look forward to. But health is important, and our philosophy is that, in order for our patients to value their dental health as much as we do, it starts with making our patients feel that we value them. That value includes everything from the personal interactions we have with our patients, to the spaces those interactions happen in. Creating a comfortable space that staff enjoy working in and patients feel more relaxed in was a no brainer for us. My advice to other dentists is to create a space that emulates your values and creates a positive experience both your patients and staff. If people like being in the space you create, it will make the reason for their visit less daunting.