Building Type
New Freestanding (Dedicated) Building
Architect
Mike Kress , Generator Studio
Square Footage
3226
Interior Designer
Michael Unthank , Unthank Design Group (**interior dental architects, not just the designers)
Project Completion Date
October 31, 2017
Equipment Vender
Spencer McCracken , Patterson Dental
At KC Family Dental, we provide comprehensive general dentistry to patients of all ages. We strive to provide customized dental care to each patient, offering a wide range of services to exceed patients’ expectations.
Our office is designed to make everyone feel welcome and enjoy their dental visit. We offer a beautiful modern space to relax and watch TV and get the care they need for a beautiful healthy smile.
Design Criteria: Design Summary
Design Criteria: Dental Technology
The modern feel of the building is backed up by functional and innovative use of technology in many areas. Extensive computer network wiring and security and automation system wiring and the server room forms the foundation of building systems. Cellular backup to the wired internet connection and on-site and off-site backup aid reliability.
The patient experience is enhanced by technology at each step. When they find us, patients will find on our web site and Facebook page and any other communications a direct link to easy 24/7 online scheduling powered by LocalMed. IF patient calls cannot be promptly greeted by local staff they roll over to Golden Goose scheduling service.
After scheduling, patients can pre-fill their questionnaires online and/or finish them on arrival on iPads, utilizing YAPI software. The same platform tracks patient flow and aids intraoffice communication and is used to present and sign treatment plans on iPads. ADA Chairside Instructor software on the iPads aids in patient education.
In addition to high tech dental equipment, technology enhances the patient experience through entertainment and communication. Internet radio with volume controls in each room helps set a mood and mask other sounds. Each patient has an LCD display on an articulated arm for optimal viewing of cable TV if desired but the same screen doubles as a computer monitor for easy sharing of radiographs, intraoral photos or educational materials. Similar interactive display technology is seen in the consult room where treatment plans can be discussed in a more comfortable setting.
Design Criteria: Dental Equipment
Planning centered on incorporating modern dental technology and staff and patient conveniences to optimize efficiency.
Cone beam CT/pano and digital radiographs aid in optimal diagnosis.
Penton & Crane hydraulic chairs with a rear delivery cart system and electric motors provide for efficient treatment. Overhead LED lights are an option for any staff not preferring a head-mounted light.
Five out of the 9 constructed operatories were outfitted for current use, all set up for either hygiene or treatment as needed. Two more full-function and two dedicated hygiene rooms will be outfitted in the future, with room for a 10th if needed.
Each room is plumbed with nitrous and oxygen.
Design Criteria: Ergonomics
Pelton & Crane dental chairs and rear delivery cart system was chosen to allow optimal flexibility for performing different treatments by providers of differing heights and handedness. Chairs were chosen to lower the patient's head as far as possible for shorter providers.
Custom 12 o'clock and side cabinetry in the operatories ensures that needed items are always within reach. Recessed in-wall glove dispensers and side cabinet built-in trash cans ensure ease of use while keeping a clean look.
Front desk and adjoining business area staff benefit from thoughtfully laid out cabinetry and storage and ergonomic and attractive Sayl chairs by Herman Miller. Needed items are easily within reach with counter space on all sides.
Design Criteria: Aesthetics
The office look, inside and out, is contemporary and clean and well-proportioned and artistic, fitting with the desired image of modern dental treatment with attention to aesthetic results.
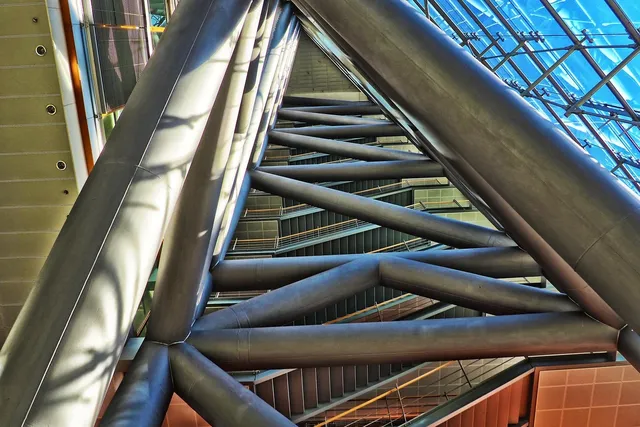
The sweeping angled standing seam metal roof catches the attention of drivers and the eye is drawn to the contrasting two-story anodized aluminum screen wall which balances privacy and filtered light for the lobby.
One objective was to reference Kansas City for which KC Family Dental was named. The "KC" on the backlit exterior signs can be changed in color by computer calendar control to support the local teams on game day or go with a holiday.
Once inside, visitors experience the two story vaulted lobby with expansive glass and commissioned large format backlit artwork in soothing blue and green tones, setting the stage for a relaxed visit. Coffee and cold drinks are available, along with music throughout the building to help set a relaxed but upbeat atmosphere.
The treatment hallway features natural light and floating suspended natural wood ceilings to maintain a comfortable scale and conceal utilities while still giving a sense of the vaulted space above. Along the hallway are seven 35" 4K LCD displays used to feature works of a KC artist of the month, or seasonal art or support the "KC" theme. The operatories feature natural light and most have a direct view out to green space and trees, which patients find relaxing.
The corner operatory features a door, for a quieter procedure room when needed. The other rooms have open doorways but are separated by full-height walls up the the vaulted ceilings. The floating wood ceilings are slotted and backed by a sound absorbing acoustic blanket to reduce direct and reflected sound. Each room has induvidual volume control and speaker for the ov+
erhead music.
Design Advice: Dental Technology
Working with someone who has extensive experience designing dental offices specifically is vital to maximize success with the innumerable "little decisions" that add up to a functional and attractive final
Similarly, a lender who has worked with other dentists can be helpful, with their understanding of what is needed not just to finish construction but also have funds available for the other costs of starting a business.
Our builder was not dental-specific but had dental experience which was helpful, and interaction with and oversight from the dental equipment provider is essential.
One of the biggest decision points in this project was to go with a visible, freestanding and more expensive building, with the hope that this would translate into more new patient visits and a more personal office feel as opposed to a suite in an office building. So far we feel that the decision was the right one for us.