Building Type
New Freestanding (Dedicated) Building
Architect
David Fazio , Fazio Architects
Square Footage
7000
Interior Designer
Scott Ross , Lisman Studio
Project Completion Date
December 19, 2017
Equipment Vender
Andrew Cottle , Henry Schein
Our practice philosophy is to provide a superior experience to our patients because this results in twice as many referrals as a “good experience.” This includes using the most up to date technology and treatment modalities. Scientific literature, clinical experience, and the advice of trusted clinical experts guide our treatment decisions. We want to advance dentistry from the twentieth century to the twenty first century.
Our target market consists of the discerning dental consumer. Dentistry as a whole has become commoditized. Our style of care is anything but a commodity. We target the market segment that wants the best for his or her health and the most value for their money. Many people believe that quality dentistry is expensive. While doing things correctly the first time does represent an investment in both time and money, re-treatment can be catastrophic to the health of a tooth and cost significantly more. We market specifically to those who want it done right the first time or are preventative-minded.
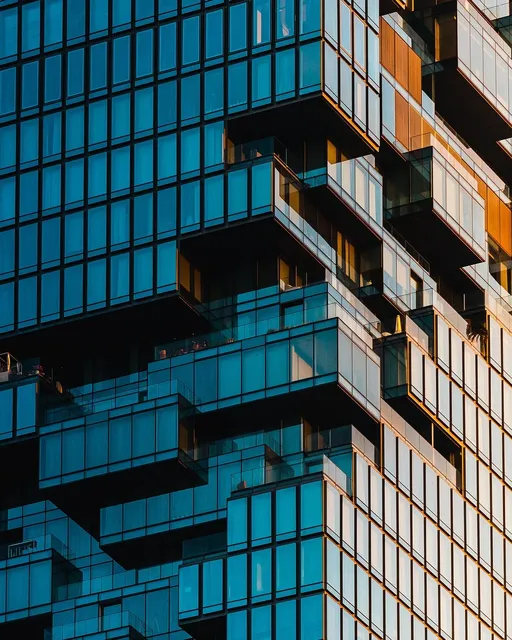
The purpose of the building design was to portray our practice philosophy to our patients. The exterior design is elegant and attractive. We want our patients to see the well-planned exterior and feel that we are just as mindful about their treatment. The interior is welcoming and beautiful. We want our patients to feel comfortable while seeking care and not to feel anxious.
Design Criteria: Design Summary
Design Criteria: Dental Technology
The proper use of modern technology was a major consideration during the design process. We made the best use of state of the art computer and phone networking. The staff is never too far away from a computer workstation or telephone. Conveniences such as these are essential for modern dental practices.
We frequently use operating microscopes during operative as well as endodontic procedures. The operatories had to be designed with this in mind. The rooms had to be slightly larger with reinforcements in the ceiling to accommodate the extra load.
One technological innovation of which we are especially proud is our clean water system mentioned earlier. Bacterial contamination of the water lines in the dental units is a major problem in dentistry. However, despite the seriousness of the problem, there are relatively few equipment options that address this. In our previous location we used a separate ozone-generating unit to treat the water that was used in our dental units. This technique, while effective, consumed much of the staff’s time. We are proud to say that our office is one of three in the entire US to utilize an on-demand ozonated-water units. These units provide continuous clean water for all the treatment rooms in the office.
Thanks to the use of the clean water technology, we are confident that our patients receive the best care possible. Also, our office serves as the model for the use of clean water in dental units for the entire country.
Design Criteria: Dental Equipment
Several pieces of key equipment influenced the design of the office.
The first is the cone beam CT scanner. There was a special hallway and nooks built into the office to house the unit itself and the acquisition station. The acquisition nook was built extra large to accommodate upgrades to the unit, such as adding a cephalometric radiograph arm. The built in area for panoramic and CBCT radiographs greatly improves efficiency and comfort for both patients and staff.
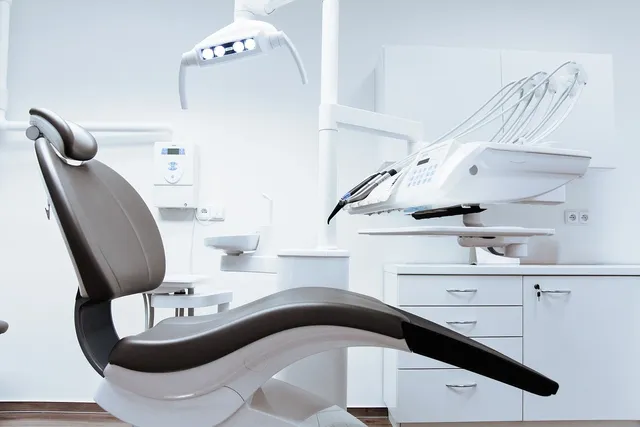
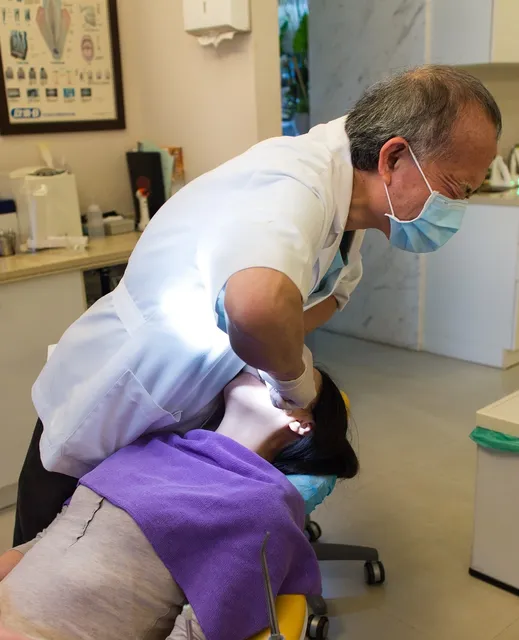
Another piece of equipment that offers flexibility, comfort and efficiency to patient care is our operatory equipment. We used top of the line equipment from Pelton and Crane that consisted of a dental chair that had a massage feature, ergonomic dental assistant package, and rear delivery of the dental instrumentation. The operatory was designed so that the patient’s eyes fixated on the large window at the foot of the dental chair. This keeps their eyes off the dental instruments and allays their dental anxiety. The entire package helps the dentist and assistant deliver care in the most ergonomic position possible.
Another key piece of dental equipment that improves the operatory’s efficiency, ergonomics, and quality of care is the operating microscope. Four treatment rooms are equipped with operating microscopes, thus making them available for hygienists. The operating microscopes allow for both improved visibility and ergonomics. Better visibility decreases the amount of time necessary for procedures. This fact about microscopes is counterintuitive for most people.
The last piece of equipment that we want to mention having an influence on the design of the building is the built in cabinetry for the Cerec CAD/CAM milling unit. It is an impressive and visually attractive piece of dental equipment, and as such was displayed in one of the main corridors of the office. This allows for easy viewing for patients having restorations milled on site, as well as curious onlookers.
Design Criteria: Ergonomics
The operatory layout in the previous office encouraged poor ergonomics, which is repetitive movements and awkward movements. Therefore, proper ergonomics was a driving force for the decision to design this new facility.
First, the operatories are designed so with a microscope may be positioned directly over the mouth of the patient with the doctor seated at the 12 o’clock position. Then the width of the room was designed so that the assistants have access to cabinet doors and drawers for obtaining spur of the moment supplies. The computer CPU is tucked away in the dental cabinetry while the monitor and keyboard are above the cabinet, allowing for increased counter space and infection control.
There is a second monitor mounted from the ceiling that provides the patient a view of the radiographs and clinical photographs as well as the option for watching a movie for entertainment.
The business area was designed so that a minimal number of staff can cover multiple posts. The design allows the receptionist to greet patients as well as check patients out, take payments, and make appointments. As the office has grown, more staff has been added to decrease the burden on staff, but on days with a light schedule, the fewer staff that are needed may perform multiple functions from one location.
The office manager’s office is located in the business area and allows her to have privacy as well be close enough to supervise and help other staff members as needed.
The sterilization room was designed in a galley style so that two people can pass by each other, but not so far apart that it is cumbersome to transition from one side to the other. Also, a key equipment feature is that there is an onsite water distiller for the autoclaves. This alleviates the staff of the burden of purchasing the water off site. The cabinetry of the sterilization area allows for efficient flow of instruments and storage, which is logic-based and efficient.
Design Criteria: Aesthetics
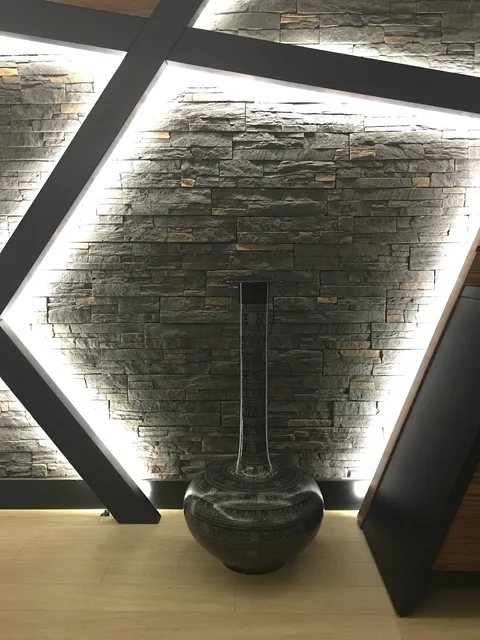
We wanted our practice facility to project our practice values. This was accomplished by having a warm and inviting feel that reminded people of nature, particularly the mountains in the fall. The color palate and materials we chose reflect these colors with plenty of warm light throughout.
Patient response to our efforts has been astounding. Throughout the construction phase people would comment on how beautiful the outside shape of the office was. Patients were excited when they finally got to come to their first appointment in the new office. Most people just said “wow” when they walked in then commented on how elegant their surroundings were.
Patients have been more responsive to our suggestions and treatment recommendations. This is due, in part, to having space in which to better communicate, but also the elegance of the surrounds seems to elevate people’s thoughts and goals. This is exactly what we were after because one major barrier to treating patients is getting them care enough about themselves to put forth the effort.
The staff’s experience has been just as dramatic. They have elevated their thinking and attitude to provide better service. They began to organize the materials and supplies in a tidier manner. Now the staff strives to provide the patient with a wonderful experience rather than just get through the day.
Modular carpet was used in the waiting area and circulation areas to muffle footsteps and soak up sound, while vinyl plank flooring in clinical spaces allow for cleanliness while retaining a warm appearance.
Purposeful lighting in the office has had an outsized impact on the interior environment creating an instant elegance to elements in each room. Also, the exterior (building) lighting animates the office at night and makes the office a local landmark.
Design Advice: Dental Technology
I would strongly advise anyone who is considering a new building or remodel to assemble the best team possible. Visitors to the office always complement how nice the project turned out. They say, “You did a good job”. I have no talent for designing, planning or decorating. So, I hired the best people for job, then got out of their way and let them get their jobs done.
The first member of the team should be an architectural firm that is expert at designing dental offices. A dental office offers unique design challenges. Make sure the architects understand these and have experience with these types of buildings. Second, a specialty bank that lends to dentists is essential. A typical bank will be less generous with the amount they are willing to loan and require more in terms of collateral and down payment. Third is a contractor who is also experienced in building dental offices. Similar to the architect, the contractor must be familiar with the unique challenges that dental offices offer. The final member of the team is a qualified interior designer. They provide the finishing touches and details that bring all the other design and building features together. They also choose materials that will withstand the heavy use of a commercial building.
I want to offer my most sincere gratitude to all the members of my team. The project was a wonderful experience, and I learned a lot. I believe one of the best compliments I could give my team is that I would hire them all over again. In fact, I’m looking forward to another project in the next couple of years!