Building Type
New Freestanding (Dedicated) Building
Architect
Garner Miller , MSGS Architects
Square Footage
6125
Interior Designer
Wendy Garrison , Garrison Design
Project Completion Date
May 28, 2015
Equipment Vender
Bob Pattillo , Patterson Dental Supply
Small to Tall Pediatric Dentistry is committed to being a leading resource in the field of pediatric dentistry and representing the special oral healthcare interests of the children in our community. We strive to make a difference in each child’s dental experience by providing care and service that is positive, fun, innovative, and professional. As a multi-doctor practice, we utilize a wide array of pediatric dental services including oral conscious sedation, in-office general anesthesia and laser-assisted tongue-tie correction for infants, in addition to offering routine preventative and restorative dental care. We emphasize personalized patient attention, including the ability to provide options tailored to their healthcare, financial, or scheduling needs. As a growing practice with expanded services, we found ourselves outgrowing our dated facility, and sought to relocate in close proximity to our then-practice, but with room to grow. We selected a vacant lot of land on a road shared with several pediatric healthcare professionals, helping patients to receive greater continuity of care and granting us a seamless referral source. The design was influenced largely by our need to utilize multiple doctors to simultaneously offer our specialty services without disrupting the efficient flow of routine care. Special attention was made to deliver this care in a facility that expressed the natural beauty of the Pacific Northwest, presented professional and timeless child-friendly décor, and involved community resources in a variety of aspects from financing to construction to artwork.
Design Criteria: Design Summary
The aesthetic feature that makes the most memorable impact is the “small” door leading to the treehouse. This feature sets the tone for the practice, visually announcing to kids that this place is for them to be welcome and to have fun. The central core concept with sterilization and x-ray rooms was critical to establishing a highly functional and ergonomic design utilizing mirror-image clinical areas. Lastly, the incorporation of a dedicated infant room and pre-sedation/recovery room freed up valuable operative private rooms to be used for high production operative care or teenage patients, rather than rooms to simply contain noise.
Design Criteria: Dental Technology
Our practice began the chartless transition in 2012, which allowed us to reduce our paper footprint prior to moving into our new facility. With networked computers at every workstation and room, including in central sterilization (which serves as the traffic control center for communication with the whole team), clinical information, scheduling, radiographs, financials, and images can be accessed throughout the facility. Schick™ digital radiography has been in use at our practice for over a decade, which we continue to implement for reduced radiation exposure and better presentation of diagnostic information. For operative appointments, we installed ceiling-mounted TVs positioned so that children can relax with movies during their dental treatment. The facility was wired to receive future technological upgrades in the waiting room, such as check-in kiosk stations, gaming centers for kids, and a wall-mounted monitor for digital promotional and educational information. The practice is currently evaluating new dental software program such as DOX|Pedo™, Dentrix™, and Eaglesoft™ to help facilitate greater use of imaging technology and updated pediatric dental charting systems.
Design Criteria: Dental Equipment
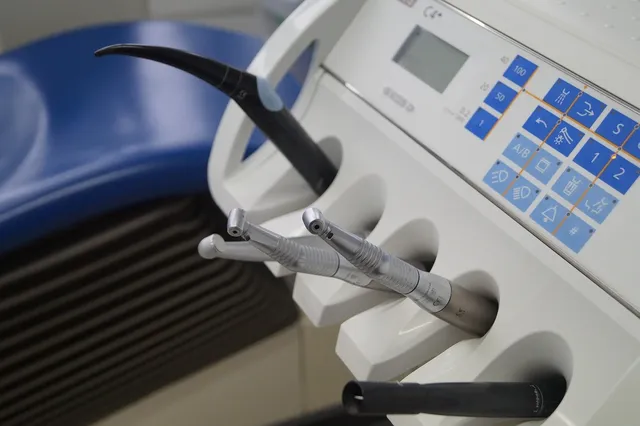
We utilize air abrasion technology to deliver optimal sealant protection. Separate air lines were plumbed to all our designated operatory dental chairs and operative benches to supply our CrystalAir™ air abrasion units. Two wall-mounted x-ray units were brought over from our previous facility to supply our designated x-ray rooms. We also purchased a Nomad™ handheld x-ray system to be conveniently used in each of the treatment rooms. This saved significantly on the cost of purchasing wall-mounted x-ray units for each treatment room and keeps the operatory more open and clean. Nitrous oxide was plumbed to each of the treatment rooms as well as to two benches in each open bay treatment area. We purchased four traditional A-dec® operatory chairs for each of the private treatment rooms to allow for greater patient comfort with longer procedures and easier positioning for the operator. These rooms were equipped with A-dec® 12 o’clock delivery systems to avoid having children interfere with handpieces and supply lines. In the open bay treatment areas we purchased 6 Midmark® Artizan™ Pedo benches which are easier and more simply designed for shorter appointments with children. Supply lines were plumbed to two locations for future benches in the open bay to accommodate for practice growth. A portable Biolase® Epic X™ diode laser was purchased to use throughout the treatment rooms for soft-tissue procedures for patients of all ages. The infant room is also equipped for future use of suction with tongue/lip-tie corrective procedures provided for infants with the soft-tissue laser.
Design Criteria: Ergonomics
We adopted an office-centric approach to design a facility to maximize function and ergonomics for both the administrative and clinical team. The custom-designed horseshoe reception desk guides patients to be received and escorted to the treatment area which, upon exiting, they are directed towards the consultation office to review treatment plan options and discuss financial arrangements. This minimizes travel distance for patients and administrative staff. The open bay benches offer an under-the-head delivery system that can be utilized on either side of the bench. In the private treatment rooms, the position of the patient chair oriented with the head closest to the door allows the doctor and/or restorative hygienist the easiest access to the patient before moving on to the next patient. The flow of instruments in and out of central sterilization can be accessed from both sides of the facility. The custom cabinetry and accompanying equipment allow the sterilizer to sequentially process instruments on the “dirty” side and then deliver them to the “clean” side for appropriate distribution. With two easily accessible and dedicated intraoral x-ray rooms, plus a dedicated panoramic radiographic room, the typical bottleneck of waiting for x-rays was eliminated. Speed matters greatly in obtaining quality radiographs for kids. With this in mind, the x-rays rooms were designed to allow the assistant to position the patient, activate the sensor on the computer, exit the room to initiate the exposure sensor and observe the patient through the portal window in less then two steps.
Design Criteria: Aesthetics
What we hear most: “Wow, this is a dental office?” We set out to meet our functional objectives in such a way as to cloak the typical business of dentistry, focusing on a welcoming aesthetic for children, while maintaining a simple, timeless and professional appeal consistent with our brand recognition. We drew upon the natural beauty, colors, and materials abundant in our region. Our architect initiated the style with a modern Pacific Northwest building, pairing the blues and greens of our logo with industrial metals and raw wood materials. A river rock walkway over a footbridge ushers families from parking to entry. The smiles begin at the entry vestibule, as children choose their entrance through a “small” or a “tall” door. Tree-like support beams throughout the building illustrate the motif of growth from small to tall. Avoiding decorative and literal video noise common in pediatric dental offices, we favored surroundings that encourage simple childhood play. The waiting room, open and bright, boasts a custom-built tree house. A custom glass partition wall between the waiting room and reception designed by nationally recognized local artist, Nikki McClure, features a child and parent climbing trees. Airy open bays feature vaulted tongue & groove wood ceilings and comfortable parent window seats that double as built-in storage. Undeveloped green space seen through the West windows continues the flow of natural beauty. With our interior designer, we positioned local artwork throughout, furniture and color swatches consistent with our brand, and child-friendly activities.
Design Advice: Dental Technology
When considering design features, gather ideas from numerous sources such as publications (the ADA Dental Office Design guide is a wealth of information), the Internet, office visits, and most importantly, your staff/team. Once the ideas and objectives have been determined, surround yourself with a good team that work well together and can navigate you through the design, construction, and financial implementation process. Friction between these entities can cause significant frustration and stress. A well thought out plan, executed by a collaborative team can yield something you will be very proud of.