Building Type
Conversion
Architect
Sebastian Schmaling, AIA, LEED AP , Johnsen Schmaling Architects
Square Footage
2955
Interior Designer
Sebastian Schmaling, AIA, LEEDAP , Johnsen Schmaling Architects
Project Completion Date
November 21, 2016
Equipment Vender
Michael Mullenbach , Patterson Dental
At Bayshore Dental, we proudly claim that we ‘treat the whole person, not just the tooth.” Our top priority is our patients’ clinical needs and their overall comfort – and that comfort includes the physical environment in which procedures take place. We have always strived to build personal relationships with our patients and, more broadly, with the community at large. We provide comprehensive dental care to all ages and offer services ranging from routine cleanings and examinations to implants, cosmetic reconstruction, root canal therapy, gum disease treatment, and overall dental health management. Utilizing state of the art digital technology and equipment is an integral tool in providing an optimal patient care experience, and it became the foundation of our design and construction planning. The new dental office was designed to complement this technology and to facilitate an enduring, positive patient experience, one that transcends as single visit. For that reason, we decided to create a sleek, contemporary, and clean-looking environment with a quiet, calm, and relaxed atmosphere helping to reduce a patient’s almost inevitable dental anxiety.
Design Criteria: Design Summary
Design Criteria: Dental Technology
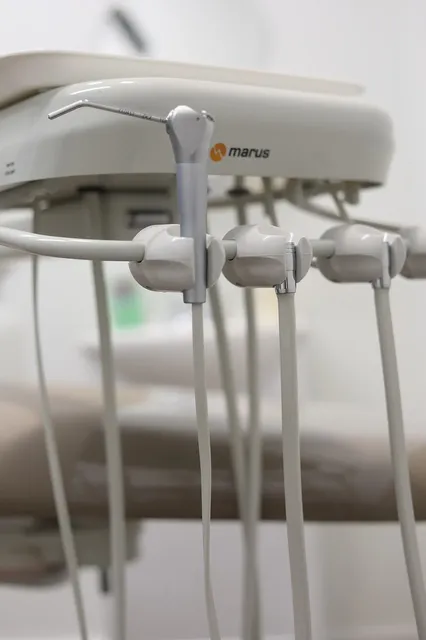
The office design centers on the integration of state-of-the-art dental technology. The Sirona Teneo treatment centers were the focal point and foundation for design concepts. Highly sophisticated computer systems, complete wireless technology, and X-ray integration into the patient chairs facilitate the seamless data transfer from point of X-ray acquisition to patient consultation in a comfortable, private setting. Advanced security, med gas, and fire safety systems were implemented, yet they were creatively hidden into the design to avoid intimidating our patients. Nitrous Oxide sedation is an integral part of dental anxiety management, and the gas lines and modules are all hidden and integrated to reduce exposed tubing and visible clutter.
With Cone Beam CT and CEREC CAD/CAM technology already in place, the next implementation plan is to perform CT guided implant surgery in this office. Our patients have trusted and established relationships with our office, so our goal is to limit the referrals out to complete dental treatment.
Design Criteria: Dental Equipment
All new, state-of-the-art equipment was selected for the office (treatment centers, CEREC CAD/CAM, Orthopos XG3D Cone Beam CT). With the integration of digital equipment always at the forefront of planning, we studied the equipment and designed the office around each piece and its function, fine-tuning the office design to create optimal spaces for all technical components. Currently, the clinic has 6 functioning treatment rooms fully equipped. Growth of the practice was considered when laying out the floor plan and selecting equipment; we are currently planning to expand and add two more operatories and treatment centers in a currently unused space in the clinic.
Design Criteria: Ergonomics
Ergonomics and physical comfort not only for our patients, but also for the entire office team, is crucial and often overlooked. The Sirona treatment centers offer orthostatic ergo for our patients by elevating the legs and providing lumbar support when they are reclined back during procedures. Also, the motorized headrest facilitates ease of head positioning for the patient, as well as increased range of motion for the dentist. Every chair and stool selected for the office was carefully selected to prioritize ergonomic efficiency, including the furniture for front desk computer administration and waiting room chairs. While intensely focused on the task at hand, we often disregard our own posture and comfort; we therefore decided to outfit the office with top of the line ergonomic stools, allowing us to continue our focus on our patients. Desks and work stations were designed for maximum visibility to patients, while the computer monitors are positioned to ensure HIPAA privacy. In the treatment rooms, the Kappler cabinetry is designed to facilitate rear delivery of instruments positioned between the dentist and assistant, which allows for maximum rotational ability on the stool without having to over reach. Once engaged in a dental procedure with a patient, the treatment center and cabinetry is designed to ensure every item needed is at our fingertips’ reach.
Design Criteria: Aesthetics
Bayshore Dental continually strives to create an optimal patient experience with the highest standards of dental care; it is only fitting to have a clinical setting that reflects those standards and attention to detail. Every element in the office was carefully considered, re-considered, and ultimately implemented, something that we feel is evident in the final design. We firmly believe that when patients observe such attention to detail and the smart, thoughtful design concepts that were put in place throughout the clinic, they will inevitably feel more confident in the dental care we provide. Perhaps the most visible result of moving to our new facility is that team members have become more productive and content, and patients noticeably less anxious and more cheerful.
The lack of ‘soft’ surfaces throughout the clinic and areas of high, exposed ceilings required a careful approach to acoustics. Minimizing sound travel of patient and staff conversation, phone calls with insurance companies, and the dental handpiece noises along the main hallway were accomplished by placement of acoustic wall art panels, walls that connect floor and roof decks, and sound absorbent batt insulation in cavities and dropped ceilings.
Design Advice: Dental Technology
Building your dream dental office is extremely rewarding – but it also requires extensive planning and decision making. First of all, be mindful of your established budget to ensure that the new build-out is a sound investment with a positive ROI. Also, I suggest selecting integral equipment pieces and focus on your practice flow prior to designing the layout. Choose timeless trends that will still seem modern and fresh years later. Most importantly, communication between all integral members of the office build-out is crucial. Bank lenders, attorneys, accountants, dental vendors, contractors, designers, and architects all need to be in constant communication with each other to ensure that critical aspects are not overlooked.