Building Type
Conversion
Leasehold
Architect
Michael Unthank , Unthank Design Group
Square Footage
5367
Interior Designer
Geri True , Unthank Design Group
Project Completion Date
November 05, 2014
Equipment Vender
John Turner , Henry Schein
Our office philosophy incorporates a team approach to best serve its patients. We provide all phases of dentistry, including dental hygiene, general dentistry, cosmetic procedures, crown and bridge, dentures, implants and specialty dental care. Our general dentists and specialists collaborate to provide the best treatment possible for our patients in one convenient location.
We believe in providing excellent dental care in a comfortable and relaxing environment with superb customer service. Our entire team has been through extensive training to provide patients with the best experience possible.
Design Criteria: Design Summary
Design Criteria: Dental Technology
Technology played a large role in the design of the office. Each operatory has a computer with two monitors; one for the patient and one for the clinician. Each operatory has an intraoral camera so that patients can see what we see. All of our records are electronic and x-rays are digital. Patients like to be able to see the x-rays right away and have the doctor explain while looking at the monitor.
We utilize several Nomad 2 handheld x-ray machines as well as the Planmeca Digital Panorex machine, which also takes external bitewing x-rays. The panorex machine is 3D up-gradable to accommodate future needs and the laboratory contains the necessary plumbing for milling devices. All of the computers are equipped for scanning capabilities.
Tech stations are located throughout the office which contains the Nomad 2, x-ray sensor, Velscope Oral Cancer Screening device, printers and curing lights. Each tech station serves approximately four to five operatories and are very easy to access. The sink faucets are all equipped with pulse technology, where the sink will turn on based on the pulse in your body. This means you do not have to touch the lever or find a sensor to turn the water on.
All operatories also have televisions for the patients viewing at a convenient angle. On demand movies and headsets are also available for the patients.
From an administrative standpoint, all of our records are electronic which allow us to send insurance claims, verification, and correspondences to other doctors all electronically and obtain information in real time.
Design Criteria: Dental Equipment
All of our equipment is state of the art. A lot of research went into the equipment selection for our office.
Researching equipment for the mechanical room was very important. We decided to have two vacuum systems and two compressors. This way, in the unfortunate event that one went down, we would still have a backup. Both the vacuum and compressor only provide the resources for what is needed and do not constantly run. They only run when needed. Also, in the mechanical room, we have a VistaPure water filtration system. There are several filters which water is filtered through before reaching the designated operatory. Each operatory has its own designated filtered water line.
The central sterilization area took a bit of time planning. With quartz countertops, two hydrium instrument washers, four Midmark M11 autoclaves, an Ultra-Fast autoclave, refrigerator for supplies, a plumbed in water distiller, quattro care handpiece cleaning machines and built in suction to drain the autoclaves, our sterilization area is one of the most efficient areas of the office. With entries located on either end of the sterilization area, only four steps are required to leave dirty instruments and get sterile instruments.
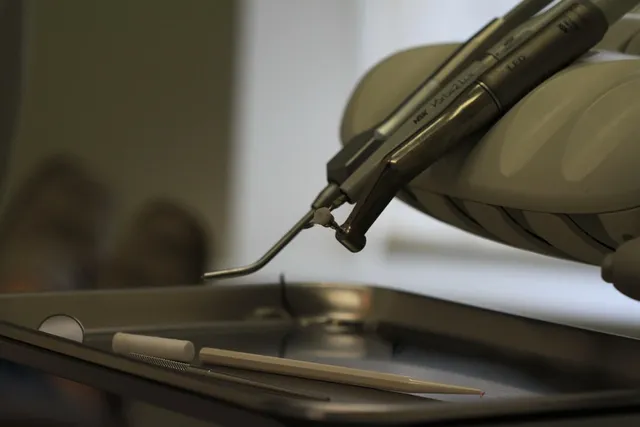
The operatories are all set up identical, with the exception of the surgical suite. Quick disconnects for cavitrons are located in each cabinet and the ultrasonics can easily be moved between operatories. Rear delivery, which can be adjusted to accommodate left or right handed practitioners swivels on an easy to move arm behind the patient. This allows for a view free of dental instruments for the patient. Air driven and electric handpieces are available to all operatories to accommodate each doctor. Patients get so excited when they learn the dental chairs have heat and massage. We even have some patients that just want to come take a nap in the chair!
Design Criteria: Ergonomics
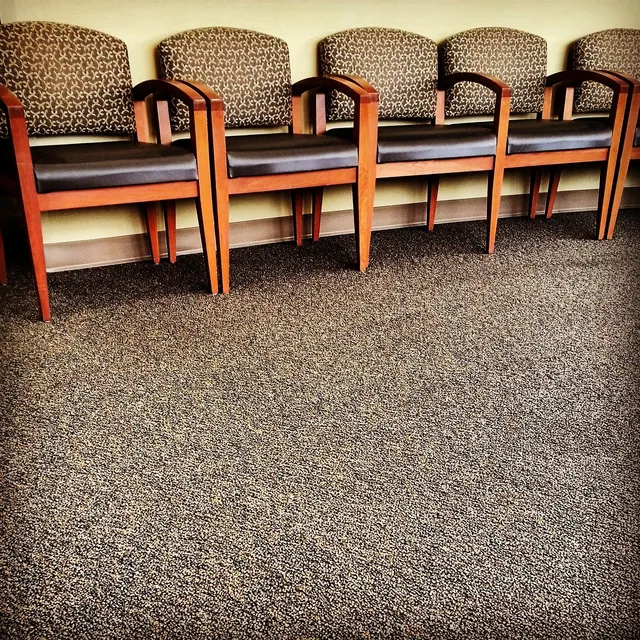
In our new office, all of the operatories easily accommodate four handed dentistry with ease of access to all items needed for a procedure. The dental chairs swivel easily to accommodate ease of access into and out of the operatory or if the doctor wants a different view of the patient, with one click of a button, the patient is easily rotated. The arms of the dental chairs are built into the chair back. This prevents bumped knees and awkward position. The rear work surface is vertically and horizontally adjustable and locks in place to avoid accidental movement. This allows for height accommodation for the assistant and the doctor. The hallways are carpeted for cushion on the feet, knees and ankles as well as to absorb noise. Acoustical ceiling tiles and soffits absorb sound as well. Glass was used wherever possible to allow for natural lighting and the lights are all LED to help reduce eye strain.
The administrative areas have computers with adjustable heights, ergonomic keyboards and mice as well as ergonomic office chairs. Wrist pad rests provide support for wrists. The break room has many toys, gadgets and brain games to help alleviate mental stress throughout the day.
Design Criteria: Aesthetics
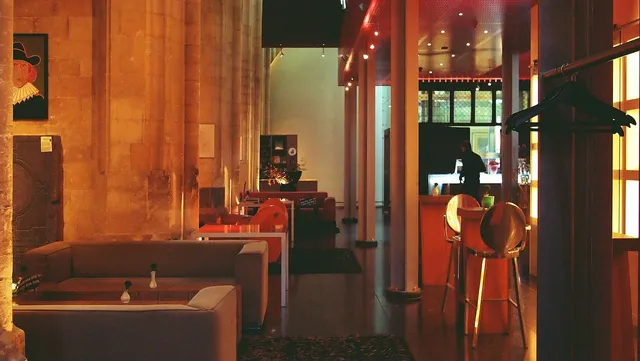
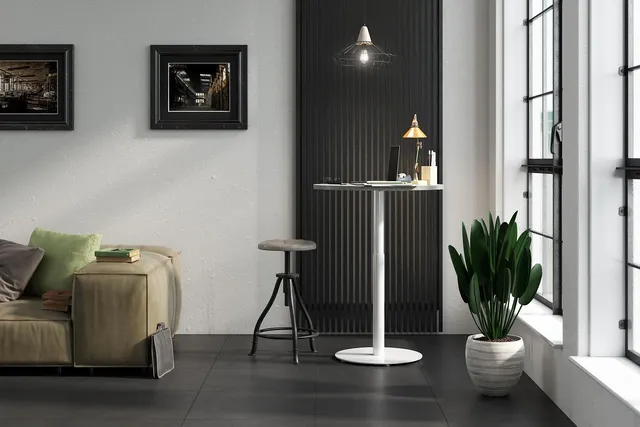
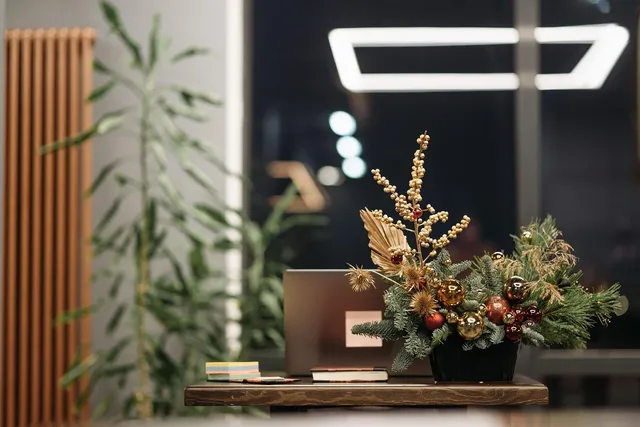
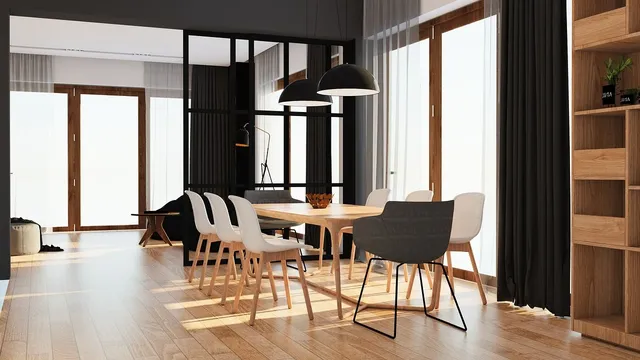
Comfortable, elegant, sophisticated and relaxing are all words our patients have used to describe our new office. Neutral colors mixed with warm colors provide a relaxing environment for our patients. The patients are calmer when they arrive and enjoy the scents of lavender and vanilla while receiving dental treatment. Our patients love the new office and have commented many times that they just feel better when they come. Often times, patients have said the look reminds them of their own home and therefore less anxious.
From Cambria countertops throughout the office to the illuminated wall sconces and amber pendant lighting, no detail was too small to ensure our patients had the best experience possible. All five senses were taken into account. Most of the artwork is original and patients always comment how beautiful it is. Snacks and beverages are available to our patients or travel companions and fresh flowers are seen at our good-bye mirror.
All patients receive a tour of our office so they know exactly where things are. We looked for all of the small things that make a big difference. There are restroom locks that show when it is occupied or vacant, acoustical paneling around areas where people speak a lot and sound travels and cell phone chargers for the patients in the reception area. Patients and the staff alike notice all of the details. Beautiful sinks sit atop the counters in the restroom, the staff and patients both have their own coffee, tea and snack areas. Our patients and the staff truly love the look and feel of our office.
Design Advice: Dental Technology
Remember to keep an open mind when designing your space. As technology changes, the space and equipment requirements change also. I would have never imagined building an office without x-ray units mounted to the walls, but technology has paved the way to this luxury. Look at other offices and see how they function. Some of our team members traveled to other offices also to see the best practices and systems so we could implement the same. It is important to have a look and feel that aligns with your vision. Decide on your vision and follow through with that vision. You may be looking at the walls of your office more than your home, so make sure you pick colors that you like.
Enjoy the process and take pictures in the process. It will help you look back and laugh at obstacles you may encounter.