Building Type
Leasehold
Architect
Peter Strzebniok , nottoscale
Square Footage
1500
Interior Designer
Project Completion Date
June 10, 2011
Equipment Vender
Ed Martinotti , Patterson Dental
Our team is committed to providing a comfortable and enjoyable orthodontic treatment experience in a sophisticated and fun environment.
We understand that every patient has different needs, and we continuously strive to treat each person as an individual, deserving of undivided attention and compassion.
Our goal is to create beautiful smiles, enhance facial esthetics, and produce balanced bites by utilizing state-of-the-art technology for diagnosis and detail-oriented treatment planning.
Although our practice treats orthodontic patients of all ages, we knew that having a location in downtown San Francisco would draw more adults than a typical suburban orthodontic practice.
Design and construction decisions were influenced by the thinking that we would have more adults in our practice in the following ways:
semi-private clinical operatories with translucent walls to allow for light transmission but permit patient privacy
no open-bay operatories as in a typical orthodontic office
soothing design color palette appealing to both children and adults
personalized audio and visual entertainment for longer appointments
Design Criteria: Design Summary
Design Criteria: Dental Technology
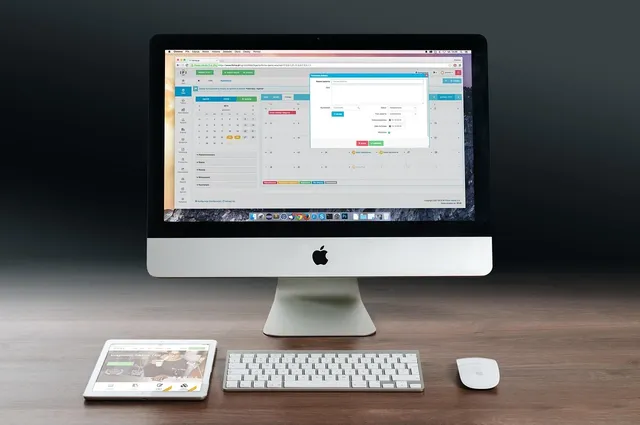
In designing our new office in a relatively small space, storage is at a bear minimum. Therefore having as little paper as possible was a primary goal.
All patient information is stored securely in digital format, and we have onsite and offsite backup for information recovery.
All practice and patient information is available to the doctors anywhere there is an internet connection via remote desktop on our home computers as well as on our smart phones.
The doctors and staff utilize email for communication whenever possible to patients and referring doctors alike.
When building the office we planned for the future by installing higher than industry standard wire speed (cat6a cables) for the fastest data transmission (although it is our belief that wires will be a thing of the past in the near future).
Large high-definition screens are used for patient education and entertainment.
Digital radiography is used in the practice in order to take advantage of the lowest possible radiation exposure.
Our office sound system can be controlled by any computer in the practice and can acquire thousands of internet radio stations in seconds.
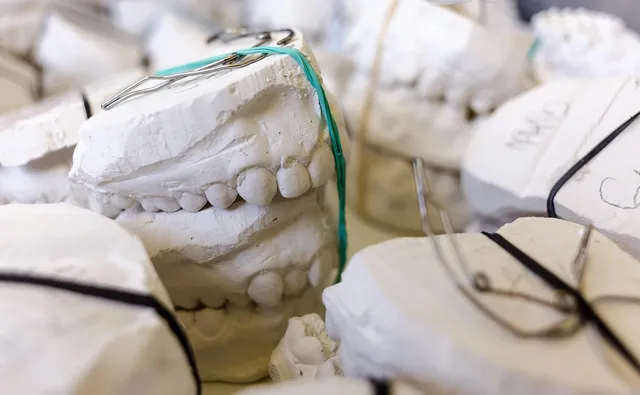
Future technology plans include: conebeam CT radiography, digital study models, tablet PCs for patient health histories and education.
Design Criteria: Dental Equipment
Our office is a new office, so there was no existing dental equipment to use.
We currently have three operatories, and we are plumbed for an additional two operatories. We expect to add the remaining two dental chairs sometime in the next 2-4 years as the business grows.
We purchased several used pieces of equipment including our digital panoramic/cephalometric x-ray machine, study model grinder, and sand blaster.
Future upgrades may include a conebeam CT xray machine as radiation dosage (and price) decreases.
Design Criteria: Ergonomics
First and foremost, our office is a place where our dental team and patients really enjoy being. It is relaxing and feels inviting.
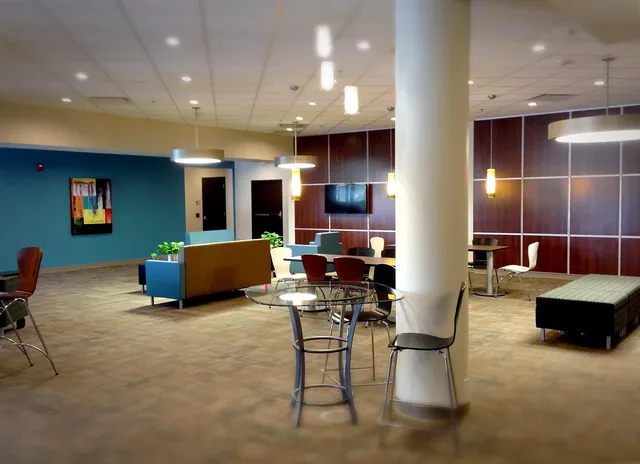
We incorporated a central “core” of our practice where the patients/parents/guests can relax in the reception area
The spacious sterilization and laboratory area is closed off from the front office, and is accessible from 2 entry points that are central to all clinical areas of the practice.
As the dental team and patients make their way around the circular walkway, the peripheral offices and operatories have sliding wall panels that are either open or closed (providing privacy when needed).
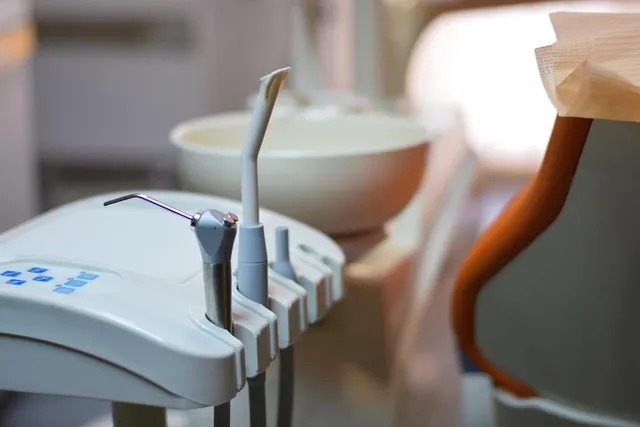
We chose to get fully adjustable dental chairs for our operatories, as opposed to the traditional uni-directional orthodontic patient chairs. This is not only more comfortable for patients, but also allows doctors and assistants to adjust the chairs to a personalized work position.
The dental chairs have two delivery units for suction and air/water, so that two-handed or four-handed dentistry can be performed effortlessly.
The front desk offers two vertical counter-top heights so that both adult and child patients can be seen and addressed comfortably. The front desk also offers wheelchair accessibility.
The business office is located next to the front desk for easy communication and access to both front desk staff and patients in the reception area.
Each operatory has it’s own computer, strategically positioned so that the assistant can easily enter chart notes while the doctor is treating the patient.
Design Criteria: Aesthetics
The aesthetics of our practice were chosen to reflect the area in which we practice. The office is located in the heart of the San Francisco business and commercial districts, therefore the look is urban and contemporary.
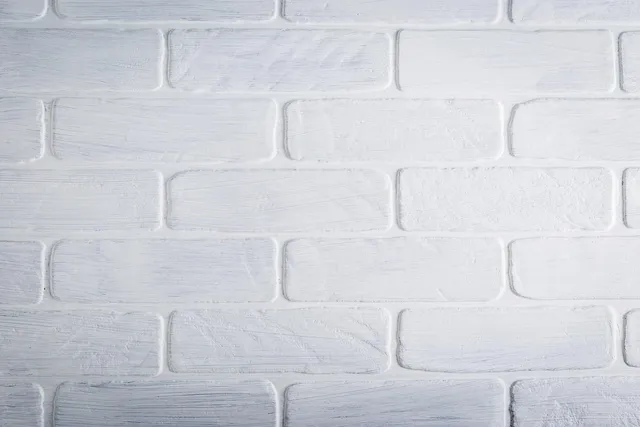
There are many modern elements, yet we also chose to honor the past. Our building was constructed in 1908, and we refinished the original hardwood floors and exposed windows of bricks in the original masonry walls. These framed and lighted brick exposures are used as “artwork”, and frequently cited as being visitors’ favorite design aspect of the practice. Despite the fact that you are looking right at a wall of bricks, they lend a feeling of openness and depth to the space.
Since there are only windows on the west side of the office, we used translucent patterned walls (made out of pre- and post-consumer recycled materials) that allow light to pass through, while also providing a feeling of sophistication and privacy for our patients.
We frequently hear our staff say how much they enjoy coming to work, and we have many patients who remark about the office design and will stay after their appointment is over to read a magazine or do puzzles in our reception area.
When planning our office sound system, speaker selection and placement around the office were considered in order to figure out how best to both hear audio entertainment, but also make it unobtrusive. We chose to place the speakers all around the circular walkway, where it is conveniently heard by all of the peripheral and central rooms of the space. Additionally, each speaker volume is independently controlled to make sure music does not interfere with patient/staff communication.
Design Advice: Dental Technology
We believe it is the responsibility of anyone considering a large project of designing or remodeling a dental facility to decrease their carbon footprint as much as possible.
Think about patient and staff flow throughout the practice to maximize the space available in the office and provide comfort for both patients and staff alike.
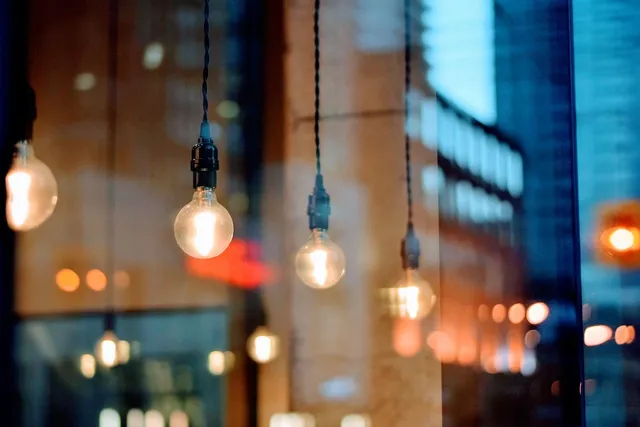
Consider LED lighting, especially for under-counter and accent lights as they are much smaller than traditional lights, provide lots of light, last much longer, and use less energy.
During the early planning stages of building the new office, seek advice from mentors who have been in practice for many years, practice consultants, your architect, and your contractor in order to come up with the best office design and layout.
Secure financing before starting the office design so you know that money will be available to pay those involved with the early planning stages.
When building a new space, utilize the best that technology has to offer – go paperless, go digital, and embrace technology.