Building Type
New Freestanding (Dedicated) Building
Architect
Dr. Jeff & Pat Carter , Practice Design Group
Square Footage
3400
Interior Designer
Pat Carter , Practice Design Group
Project Completion Date
February 01, 2012
Equipment Vender
Ron Fernandez , Benco
We are a patient-centered family practice in a rural area that serves all socioeconomic classes. It was important for our design to feel comfortable and non-intimidating to our broad spectrum of patients.
We perform a wide spectrum of dental services from orthodontics to dental implants to pediatrics to implant surgery. It was important to design a facility that was functional for the variety of procedures that we perform on a daily basis.
Patient comfort and respect for patient’s time is of upmost importance. To that end, we integrated technology (digital radiographs, patient entertainment systems, ambient sound) as well as design (high ceilings, wide hallways, and comfortable reception area) to accommodate patient needs. The abundance of operatories allows us to stay on time and on schedule.
A closed off “VIP quiet operatory” was integrated into the design for sedations, surgeries, pediatrics, and patients who prefer privacy and/or discretion.
The flow of the office was designed to enhance the patient experience. Upon entering, patients are greeted by a friendly face and offered private label bottled water. The patient powder room is exquisite. All operatories have large windows that face flowering plants. A consult room provides space to privately discuss insurance, treatment plans, and fees.
Our target market is anyone who wants the best for their teeth, jaws, airway, and overall health. We work hard to make excellent dentistry accessible and comfortable for anyone who walks through our doors.
We added design features (outdoor kitchen, private bathroom, lockers) to make Parrish Dentistry a great place to work.
Design Criteria: Design Summary
Design Criteria: Dental Technology
Reception has a large, high-definition display viewable from all seating areas to view patient education videos, before and after pictures, and relaxing screensavers.
Consult room utilizes high definition monitor to show patients intraoral and extra-oral pictures, as well as radiographs.
Ipad applications are used to demonstrate treatment options to patients.
Digital practice management and digital radiographic systems are used throughout the office.
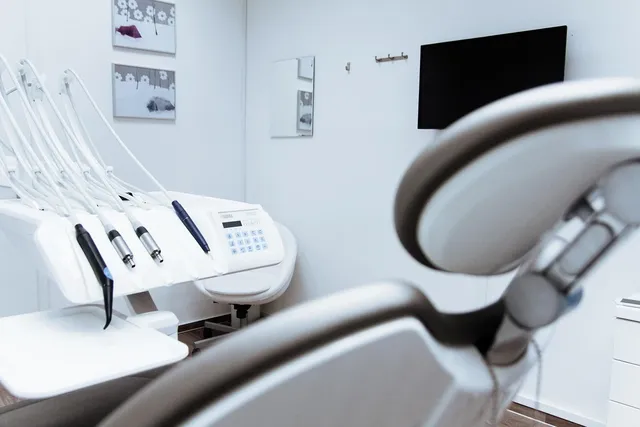
Each operatory has its own computer for input attached to three HD video outputs. For privacy, one screen is positioned behind the patient and used for practice management. The second screen at the eight o’clock position is used to educate the patient with pictures and radiographs. The third screen is positioned on the ceiling above the patient and used for entertainment (movies, digital music, slideshows, and internet content).
Panoramic/Cephalometric space was designed, powered, and wall blocked for future upgrade to 3D cone beam.
Electric handpiece motors are provided in all treatment rooms. Air driven attachments can be used in operatories, as well.
Design Criteria: Dental Equipment
Our goal was to balance the repurposing of existing dental equipment from the previous office and the purchasing of new equipment. We made a thoughtful assessment as to which upgrades were essential upon move-in and what could be phased in later. This approach enabled us to manage our overall budget more effectively.
Repurposed equipment included all existing dental chairs that we re-upholstered in black ultra-leather to match new chairs purchased. The ultra-leather product is actually a vinyl covering, very durable and satisfies all infection control maintenance issues.
We transferred three existing, recent-purchase, wall-mount, periapical x-ray units. We mounted those units in the operatories used primarily for hygiene. In addition, we purchased Nomad hand-held x-ray units for use in the remaining operatories. All operatories have blocking and appropriate outlets to allow for future fixed x-ray heads if we see a need.
Our dental dealer was able to configure our new and existing dental chairs to operate with the same seamless control system in every operatory.
Larger sterilizers and a larger ultrasonic cleaner were purchased to accommodate cassette systems and improve instrument processing efficiency.
PVC conduit was run under all dental chairs to both the 12 o’clock wall and the 9 o’clock position to run cabling for any future technology need that might arise.
Space and appropriate utilities are already integrated in the new facility for future purchase and installation of a CAD/CAM milling machine and computed tomography / cone beam x-ray unit.
Design Criteria: Ergonomics
Patient flow has improved dramatically in the new facility with the addition of more space and excellent floor plan adjacencies.
Five foot wide hallways allow for comfortable patient and staff movement throughout the facility including check-in to check-out.
A central sterilization area located in the “crotch” of an L-shaped operatory layout ensures that supplies are available to all operatories quickly and easily.
Disposables are fully stocked in each operatory so that assistants do not disrupt treatment to retrieve commonly used items.
Assistant and doctor delivery units are ergonomically positioned to minimize twisting and turning motions.
The laboratory is positioned near a private zone of the office and buffered from treatment areas to ensure additional soundproofing.
Design Criteria: Aesthetics
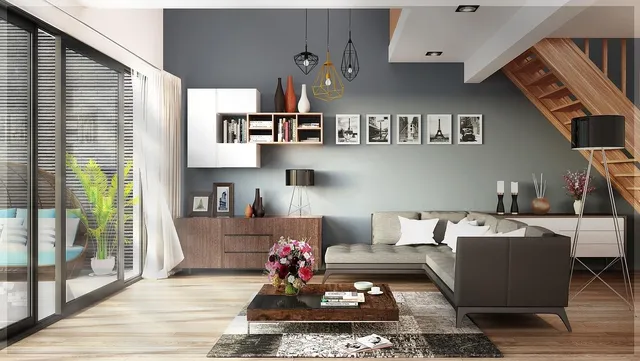
Our interior design goal was focused on creating comfort for patients and staff. A warm- toned organic color scheme works well with the abundant ambient light our that building shell design generates.
We also wanted to create an environment that was attractive to men, women and children and balance the temptation to develop an interior that was too tailored to our own aesthetic preferences.
A variety of interior textures were used to create visual interest and absorb sound. Wood cabinets, granite countertops, exposed wood beams, wrought iron light fixtures, and interior masonry were all used to enhance the aesthetics of multiple spaces.
Durable wall coverings and varied, “soothing” paint colors were used to delineate clinical spaces from common areas.
A mixture of varying ceilings heights with soffits and beams create a “sheltered feeling” and eliminate any sense of large, out of scale, impersonalized spaces.
Each operatory has its own unique “feel” with individualized artwork and wall hangings.
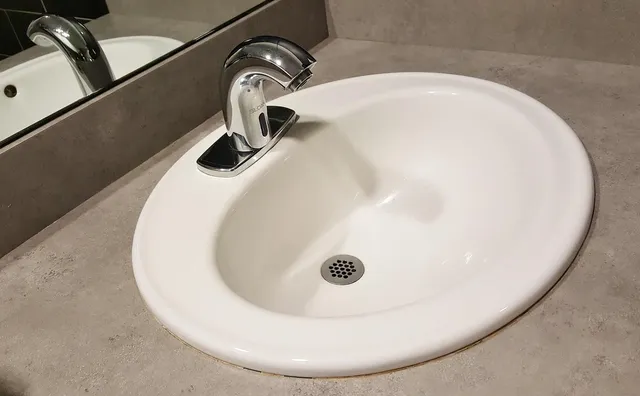
It was also very important to us that staff and patient restrooms were aesthetically developed and relayed our commitment to a “quality” experience for all who come to our facility.
Design Advice: Dental Technology
Assemble a great team first. This may include a dental specialty design firm, dental dealer, architect, engineer(s), banker, CPA, lawyer, general contractor and IT firm. A great team will assist you to ensure your project proceeds as smoothly as possible. Select people you actually like working with because these are complicated, and at times, challenging endeavors.
Put in the effort to upfront to “sync” your vision and a realistic budget. In the grand scheme of things, doing things first class does not cost that much more, especially on a thirty year note. Analyze cash flow projections versus monthly debt service to determine what will work for your specific situation.
Expect that unexpected things will occur and add a 10% contingency to your initial total project cost estimate. You will sleep better at night.
Don’t forget to account in the budget for the little things like trash cans, pen holders, supply closet organization, wall hangings, etc. It is stressful to get to the end of the process and realize that you have forgotten some essentials.
If possible, get approval for more financing than you think you need.
Seek guidance from other dentists, team members, patients, family, and friends. The more people that review your plans, the fewer surprises there will be. It’s amazing the number of small improvements to our final project that came from outside, non-dental sources.
Use your imagination. Think “outside the box” and try new ideas during the initial floor planning stages. Then imagine working in this conceptual office design and ensure the flow and layout support all phases of the dental “experience.”
The aesthetics of the building exterior are just as important as the interior. Landscaping is marketing dollars well spent.
There’s no such thing as too much storage space.
There is a definable starting point to any project but the finished project will continue to evolve.
Most importantly, enjoy the ride and have fun changing light bulbs.