Outstanding Specialty Practice
North Iowa Oral Surgery Associates, P.C.











Practice Type
Specialty
Owners
Lyell R. Hogg
Location
Monroe City, IA
Share:
Building Type
New Freestanding (Dedicated) Building
Architect
Mohsen Ghoreoshi , Kohan
Square Footage
7500
Interior Designer
Mohsen Ghoreoshi , Kohan
Project Completion Date
March 22, 2013
Equipment Vender
Thai Jones , Patterson Dental
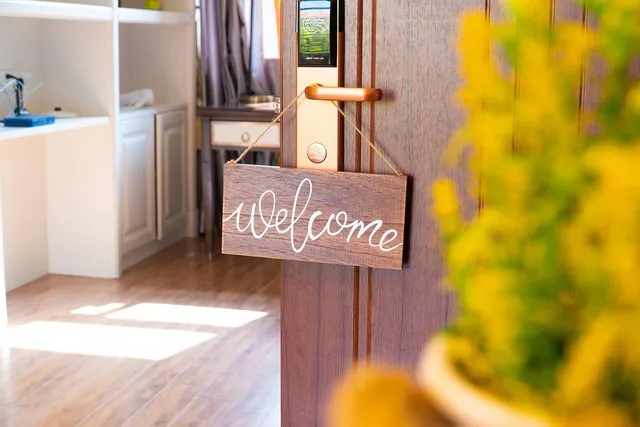
Our practice mission statement states: “Our Promise: To treat you and your family members with respect, compassion, and kindness. Our Goal: Through outstanding customer service, and professional yet personal clinical care, we aim to provide you with a positive treatment experience each and every time you visit our office. Our Mission: To care for you as if you were a member of our own family.” Our practice serves any oral surgical patient within 80 miles of our office location in Mason City, Iowa. Our patients come to us for the typical oral surgical procedures e.g. wisdom teeth extraction, but based on our wide reach, we also treat a variety of conditions including; facial/dental trauma, oral pathology, placement of dental implants etc. Our patients are down to earth, no nonsense folks. Many are pig, corn, and soybean farmers, typical for our Midwestern practice area, and often drive many miles to seek treatment with us. Our patients’ experience was therefore a primary concern and a strong influence on our design decisions. Influence on design and construction: We wanted our new practice building to be a welcoming environment that offered an experience of comfort and warmth similar to what one would experience in a nice hotel. In this way, our office would stand out in contrast to the more typical “sterile oral surgery” office. We believe creating an office that is comfortable and not “clinical” - lowers our patients’ fear, reinforces their confidence in us and enhances our ability to serve them well. Some specific design and construction responses to our patient comfort objective: Use of natural materials and a color palette of earthy colors - Hardwoods, textural walls and various stone materials (from outside to inside) in tones of sand, brown, terracottas and slate blues. Frank Lloyd Wright design influence (FLW designed two houses and one hotel in Mason City, IA). Our building reflects the FLW architectural prairie style – deep eaves, simple massing, use of contrasting materials, interior hardwood trim and horizontal runs of banding, soffits and ceiling planes - all aligning with a building style which is a source of great pride to our patient base in the Mason City area.
Design Criteria: Design Summary
Design Criteria: Dental Technology
Dental technology is a PRIORITY component of our dental design criteria. The very best in care benefits from state of the art technology, including: 3 DIMENSIONAL CONE BEAM (iCAT) – which has revolutionized implant dentistry and made it easier for the O.S. to integrate in treatment modalities – I can view images off site from my office and from ANY workstation located in my office. DUAL MONITORS – are located in every treatment room – consultation or surgical is equipped with dual monitors which allows for multiple use and access by staff and patients – from discussing dental diagnostic images to patient entertainment, (Cable TV). IMPLANT IMAGE CENTER – SIMPLANT and ANATOMAGE 3 Dimensional implant planning software are utilized in our designated IMPLANT consultation space, This allows Drs. to review 3D images of any patient’s jaw anatomy for an in-depth review of the proposed surgical procedure. The patient’s questions or concerns can be addressed effectively. The direct visualization of their own anatomy in 3 dimensions, and the use of this technology inherently “makes sense” to the patient as we discuss treatment plans. COMMUNICATION WITH REFERRING DENTISTS - As previously noted, patients can come to us from as far as 80-90 miles away – referred by their local dentist. Communication with our restorative doctors to discuss complex cases and be able to visualize a case together is essential. Use of online technologies and software that operates from a VIRTUAL – HIPAA compliant procedural site allows both Drs. to “in private” review a patient’s case while located many miles apart. IPAD interaction for Patients. – We offer ipads to our waiting patients, spouses or family members to use for entertainments as they await a surgical procedure to be completed with a “loved one.” Internet counter / WI-FI - We have provided a working counter with bar stools to our patients in the Reception area for their use with their own lap top or technology preference. Our building is a technology friendly environment with no cost “guest” WI-FI throughout. IPAD automation by Dr. / owner – All audio, video systems used throughout the building can be automated and operated from an IPAD or IPHONE. We do have a controlled audio and visual CONTENT environment, appropriately selected for our patients in volume and age group.
Design Criteria: Dental Equipment
Existing equipment was limited to all items that were effectively performing including: Dental chairs that were recovered Recovering of previous reception chairs to be used in patient areas. Midmark M11 Autoclaves Surgical instrumentation New purchase equipment – New purchase equipment decisions made that substantially improved function or performance include: MIDMARK “INTEGRA” all steel infrastructure sterilization cabinetry. This area is subjected to much abuse so we needed VERY high performance, easy maintenance, and desirable aesthetics. We included in this central sterilization and clinical support area, specific equipment upgrades: MIELE – instrument washer – supported our switch to ALL CASSETTES – which has been much more effective (reducing injuries from needle sticks) and efficient (larger turnover capability) REVERSE OSMOSIS – built in system for distilled water (required for autoclaves etc.) operates less expensively and with less waste than the inconvenience of a distilled bottled water service used in our previous office. SUCTION connection - convenient for clean up at autoclaves etc. MIDMARK SURGICAL LIGHTS – improved the quality of light – bright white and a large field of light at the patient’s mouth. As a result we use the head lights MUCH LESS! MIDMARK POWER VAC G DRY-VACUUM – uses 83% less electricity with significant heat and noise reduction compared to previous uit. NOMAD PORTABLE DENTAL X-RAY UNIT - allows us to obtain radiographs in any treatment room in the office. ELECTRIC SURGICAL HAND PIECES – Switching from pneumatically driven to electric surgical hand pieces had several positive effects: Decreased construction cost due to no additional plumbing necessary for delivery of compressed air to each surgical room. Decreased sound produced by the hand piece during use means less “sound anxiety” for the patient and less transmission of sound into other areas of the office. Enabled easier sterilization procedures without the need for additional lubrication and maintenance procedures that our staff needs to carry out. EMERGENCY GENERATOR – an uninterrupted power supply is critical in an oral surgery office. A sedated patient and a procedure in process cannot be interrupted! Consistent with life and safety requirements, we have invested in emergency generator support should a power outage occur.
Design Criteria: Ergonomics
ZONING SEPARATION – clinical and ‘business’ work areas. Previous Problem: the clinical areas and business areas were “on top of each other” in our previous office which adversely affected staff efficiency and patient privacy . All clinical operatories and centralized clinical support is nicely segregated from the front building Waiting and Business areas. Patient privacy is optimized and staff can work efficiently without interruption or overlap. Optimized Surgical operatories. Previous Problem: Our operatories were workable, but were single entry, undersized, and without windows. . Surgical operatories have two doors with easy access for both Dr. and assistants (no more crawling around the Dr. to get in position at the chair!) I can access my surgical handpiece and nitrous readily in the cabinetry that sits behind the patients head. I work in a stand up position so the support cabinetry is designed with a higher countertop height for easy access and reach. Our second monitors in surgical rooms are mounted on an adjustable arm so it can be moved in close to the Dr. for treatment verification or to the patient for entertainment. Optimized consultation operatories. Previous Problem: Our consultations were conducted in clean but unimpressive spaces or the operatories themselves which did not promote positive, low fear patient interaction. Consultation room cabinetry is at desk height so Dr. and patient are seated with eye level visual access to monitor screens which promotes a natural exchange between the Dr. and patient during diagnosis or treatment presentations. Scrub sinks are foot activated with higher spouts for ergonomic hand washing.
Design Criteria: Aesthetics
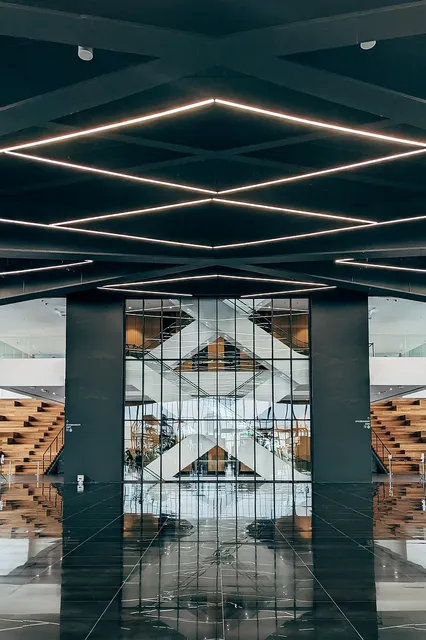
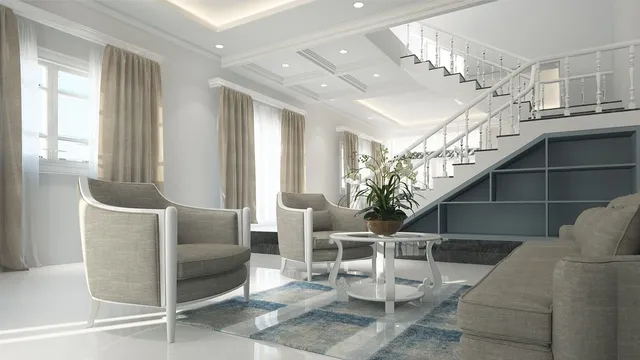
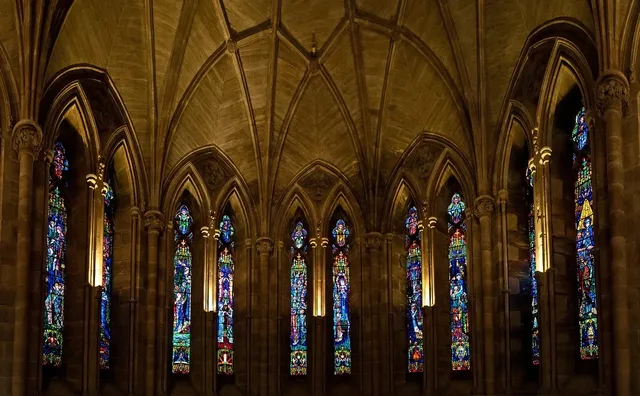
“Low Fear” patient environment NATURAL MATERIALS throughout are easy to relate to by patients NATURAL LIGHT throughout the building promotes a sense of connection with the outdoors even in our surgical spaces. Borrowed light through SOLATUBES in the RECOVERY areas and CLEARESTORIES expands that connection to the outdoors at our centralized interior spaces. EXTERIOR Impact - Frank Lloyd Wright – Prairie style influence As an oral surgery “type A” personality, I appreciate the organized, orderly, balanced proportions and “grand impact” possible with this architectural style. Our building “makes sense” and is “pleasing to the eye” without being ostentatious which I believe is a testament to the deliberate “form follows function” organization of spaces within. The overall building form is simple and relatable, yet the orchestration of materials – wood, metal, brick, and stone – add textural interest from all viewpoints. We wanted our building to be experienced as cohesive and well thought out and to elicit our patient’s confidence as they pulled into our parking lot, sometimes having traveled from many miles away INTERIOR Impact - The interior flows from the outside to inside starting at the front entry soffits that traverse through the building front glass wall and into the Waiting area. Similar to the building exterior, the interior is a dynamic response with high-coffered ceilings, floating soffits, and clerestory windows – simple shapes with “grand impact”. The interior materials echo the same natural materials of the exterior – textural wallcoverings, Hardwoods, and stone – that promotes the comfort of our patients. Quality of care impact - As noted previously, a primary goal for our office aesthetic was to lower patient’s fear of Oral Surgery including: Surgical / treatment operatories - integrated the ‘scary’ equipment within closed cabinetry that is exposed once the patient is seated or sedated. Consultation areas – we invested in finish materials, ceiling, and lighting details as a reflection of our same practice’s attention to their patient care.
Design Advice: Dental Technology
DON’T DO THIS BY YOURSELF! As dentists, we know what we know, but not what we don’t know. Looking back, there is no doubt how little I understood about the process of design and construction and the benefit to my project by engaging professionals. BE OPEN TO ADVICE AND COUNSEL! As a dental specialist, it is tough for me to relinquish control to others. I can attest to the challenges in advancing a project effectively. I had the expertise of dental design - Practice Design Group, Architecture – Ed Wineinger Architects - and construction – Dean Snyder Construction. I was never removed from the process. Every step was by informed consent. NEGOTIATE YOUR CONSTRUCTION CONTRACT! By the advice of the Practice Design Group, we negotiated the final cost of our project with a selected general contractor. All the subcontractor pricing was exposed and we were able to negotiate the final cost through a very deliberate process before construction even started. As the “owner” it was satisfying to have some “control and impact” on the costs of my project versus they traditional bidding scenario where you never know what you are paying for in your total cost. It also helped with the inherent STRESS that comes with taking on a project such as this (this was my first building project) – knowing what the FINAL cost of the project would be from the very beginning of construction! INVOLVE YOUR STAFF – THEY BECOME INVESTED IN THE OUTCOME! I have heard that asking your staff to get involved can introduce more confusion than benefit. My experience was quite different. My staff had feedback and ideas for the new office that I would never have thought – a paper shredder? the flow in the sterilization area ? – and insights into their own work areas. And yes, the final decision remains with you, the owner because it must make sense and work within the project budget !